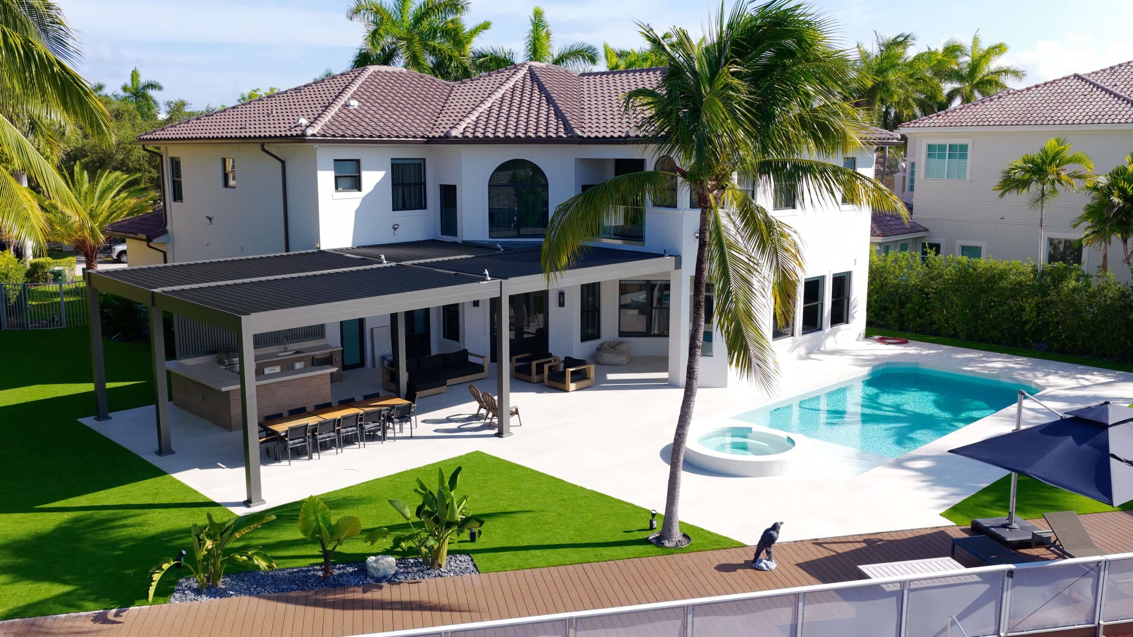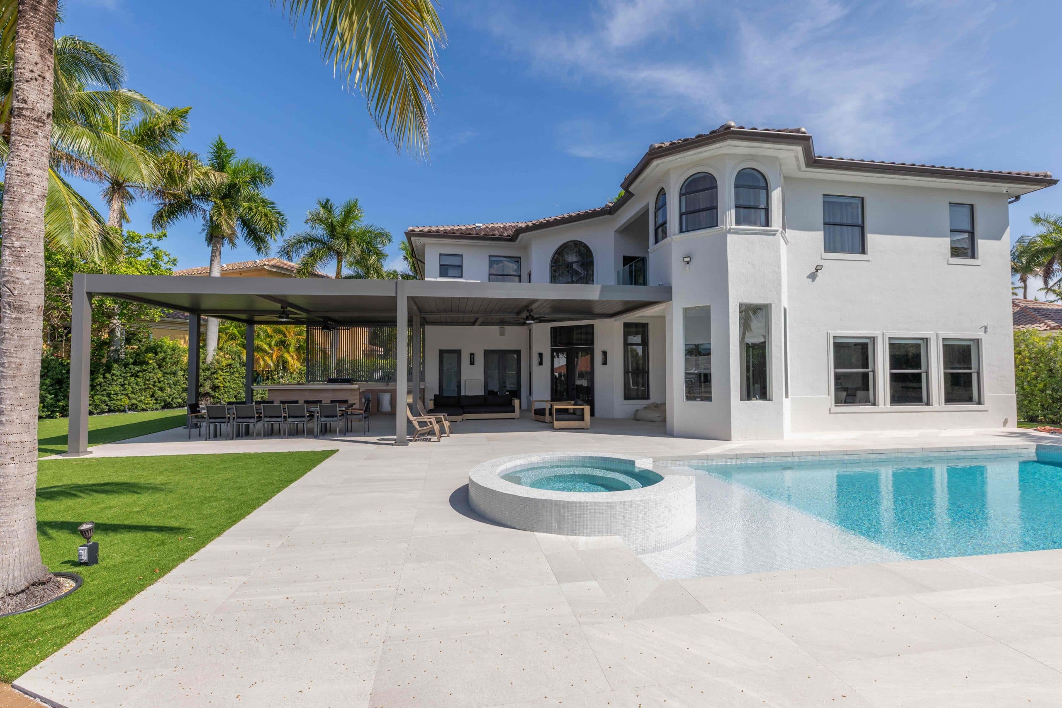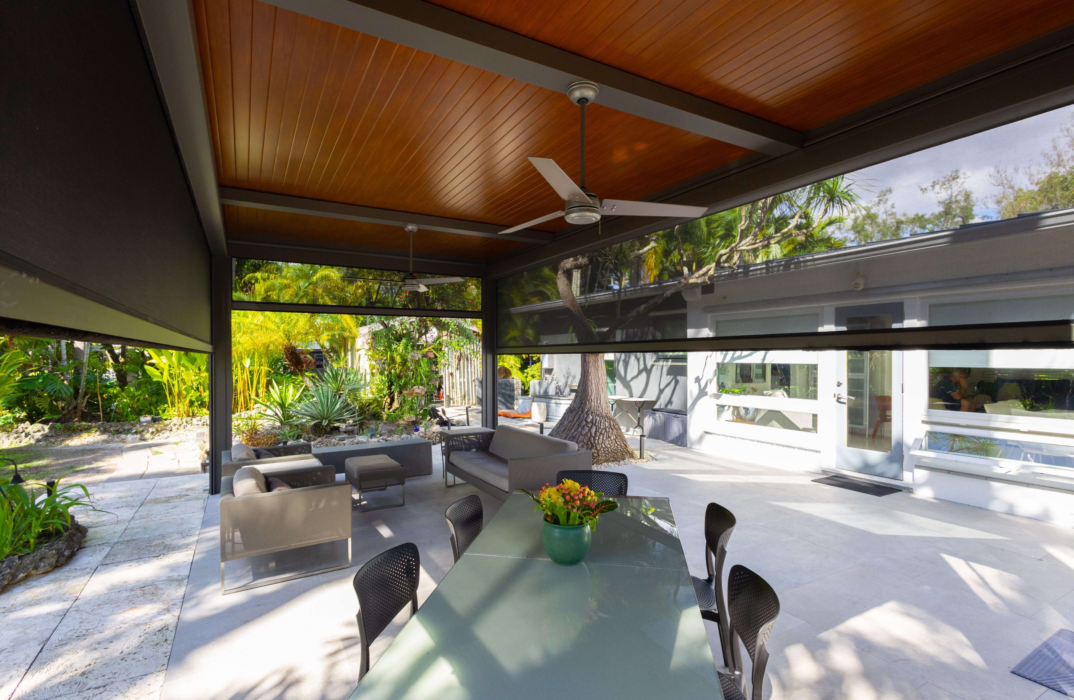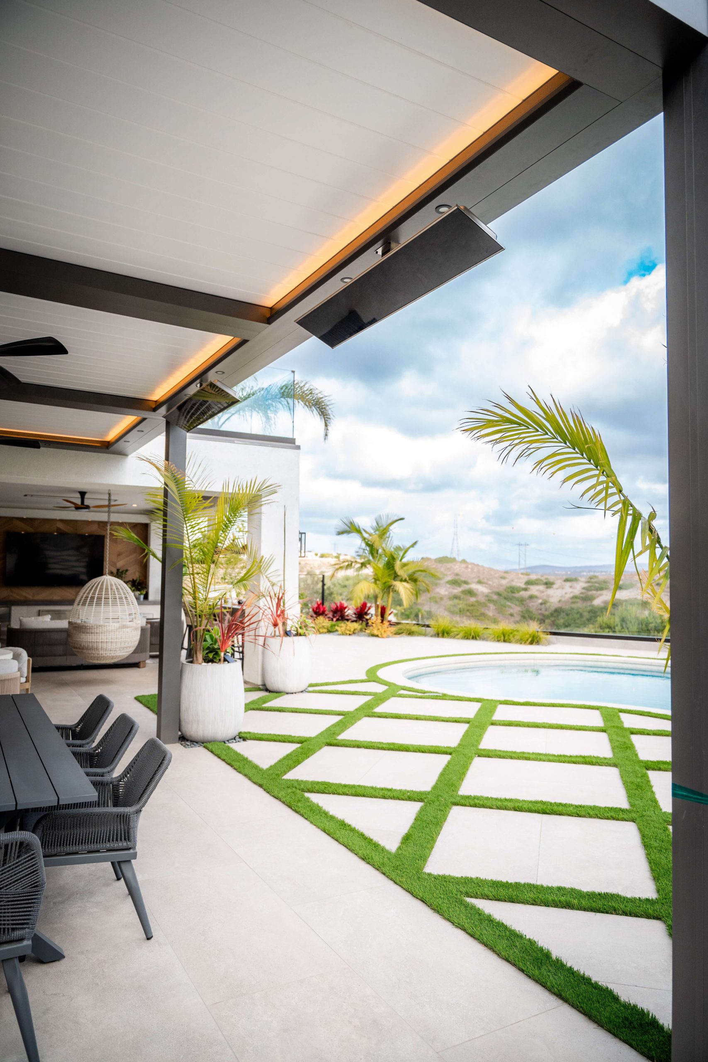
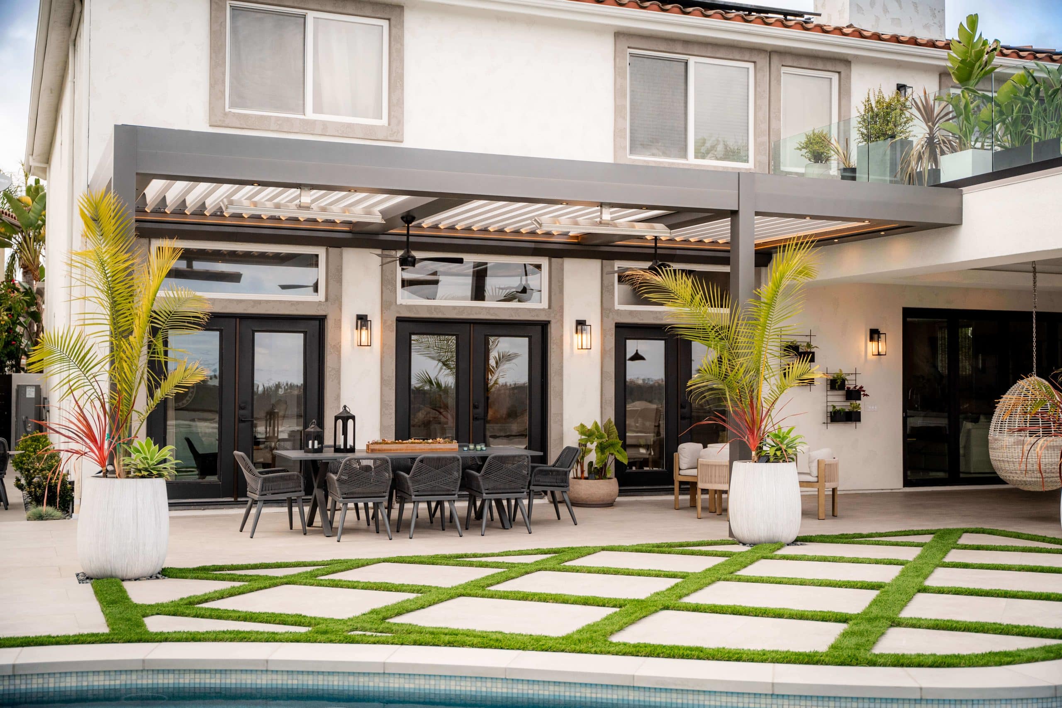
A successful multi-zone backyard works like an outdoor floor plan. Each area should have a clear role: cooking, dining, lounging, poolside relaxation, privacy, circulation, and comfort. Instead of placing a pergola, patio cover, and pool lounge randomly, plan how people will move, gather, relax, and use the space throughout the day.
Multi-zone backyard design means dividing an outdoor space into dedicated areas for different activities, such as cooking, dining, lounging, swimming, entertaining, and relaxing in the shade. The goal is to make the backyard feel connected and intentional, not like separate features added one at a time.
For homeowners planning a premium outdoor upgrade, Azenco Outdoor residential shade structures can help define these zones with aluminum pergolas, insulated patio covers, cabana-style structures, integrated screens, lighting, fans, heaters, and smart comfort features.
Many homeowners start with a product: “We want a pergola,” “We need a patio cover,” or “We want shade near the pool.” A better starting point is:
How should the backyard function?
Before choosing a pergola or patio cover, define the lifestyle needs:
This matters because the best structure depends on the zone. A dining area may need consistent solid-roof coverage. A lounge zone may benefit from adjustable shade and airflow. A poolside retreat may need a cabana feel, privacy, and quick access to the water.
Outdoor living remains important in residential design. The National Association of Home Builders reported that patios were included in 61.8% of 2024 new single-family home starts, which shows that patios remain a mainstream home feature even as the share declined from the previous year. See NAHB’s patio data.
| Backyard Zone | Best roof strategy | Best-fit Azenco Outdoor path |
|---|---|---|
| Outdoor kitchen zone | Cooking, prep, grilling, serving | R-SHADE™ insulated patio cover or R-BLADE™ motorized louvered pergola |
| Dining zone | Covered meals and entertaining | R-SHADE™ for fixed overhead coverage |
| Pergola lounge zone | Relaxing, conversation, flexible shade | R-BLADE™ for adjustable shade and airflow |
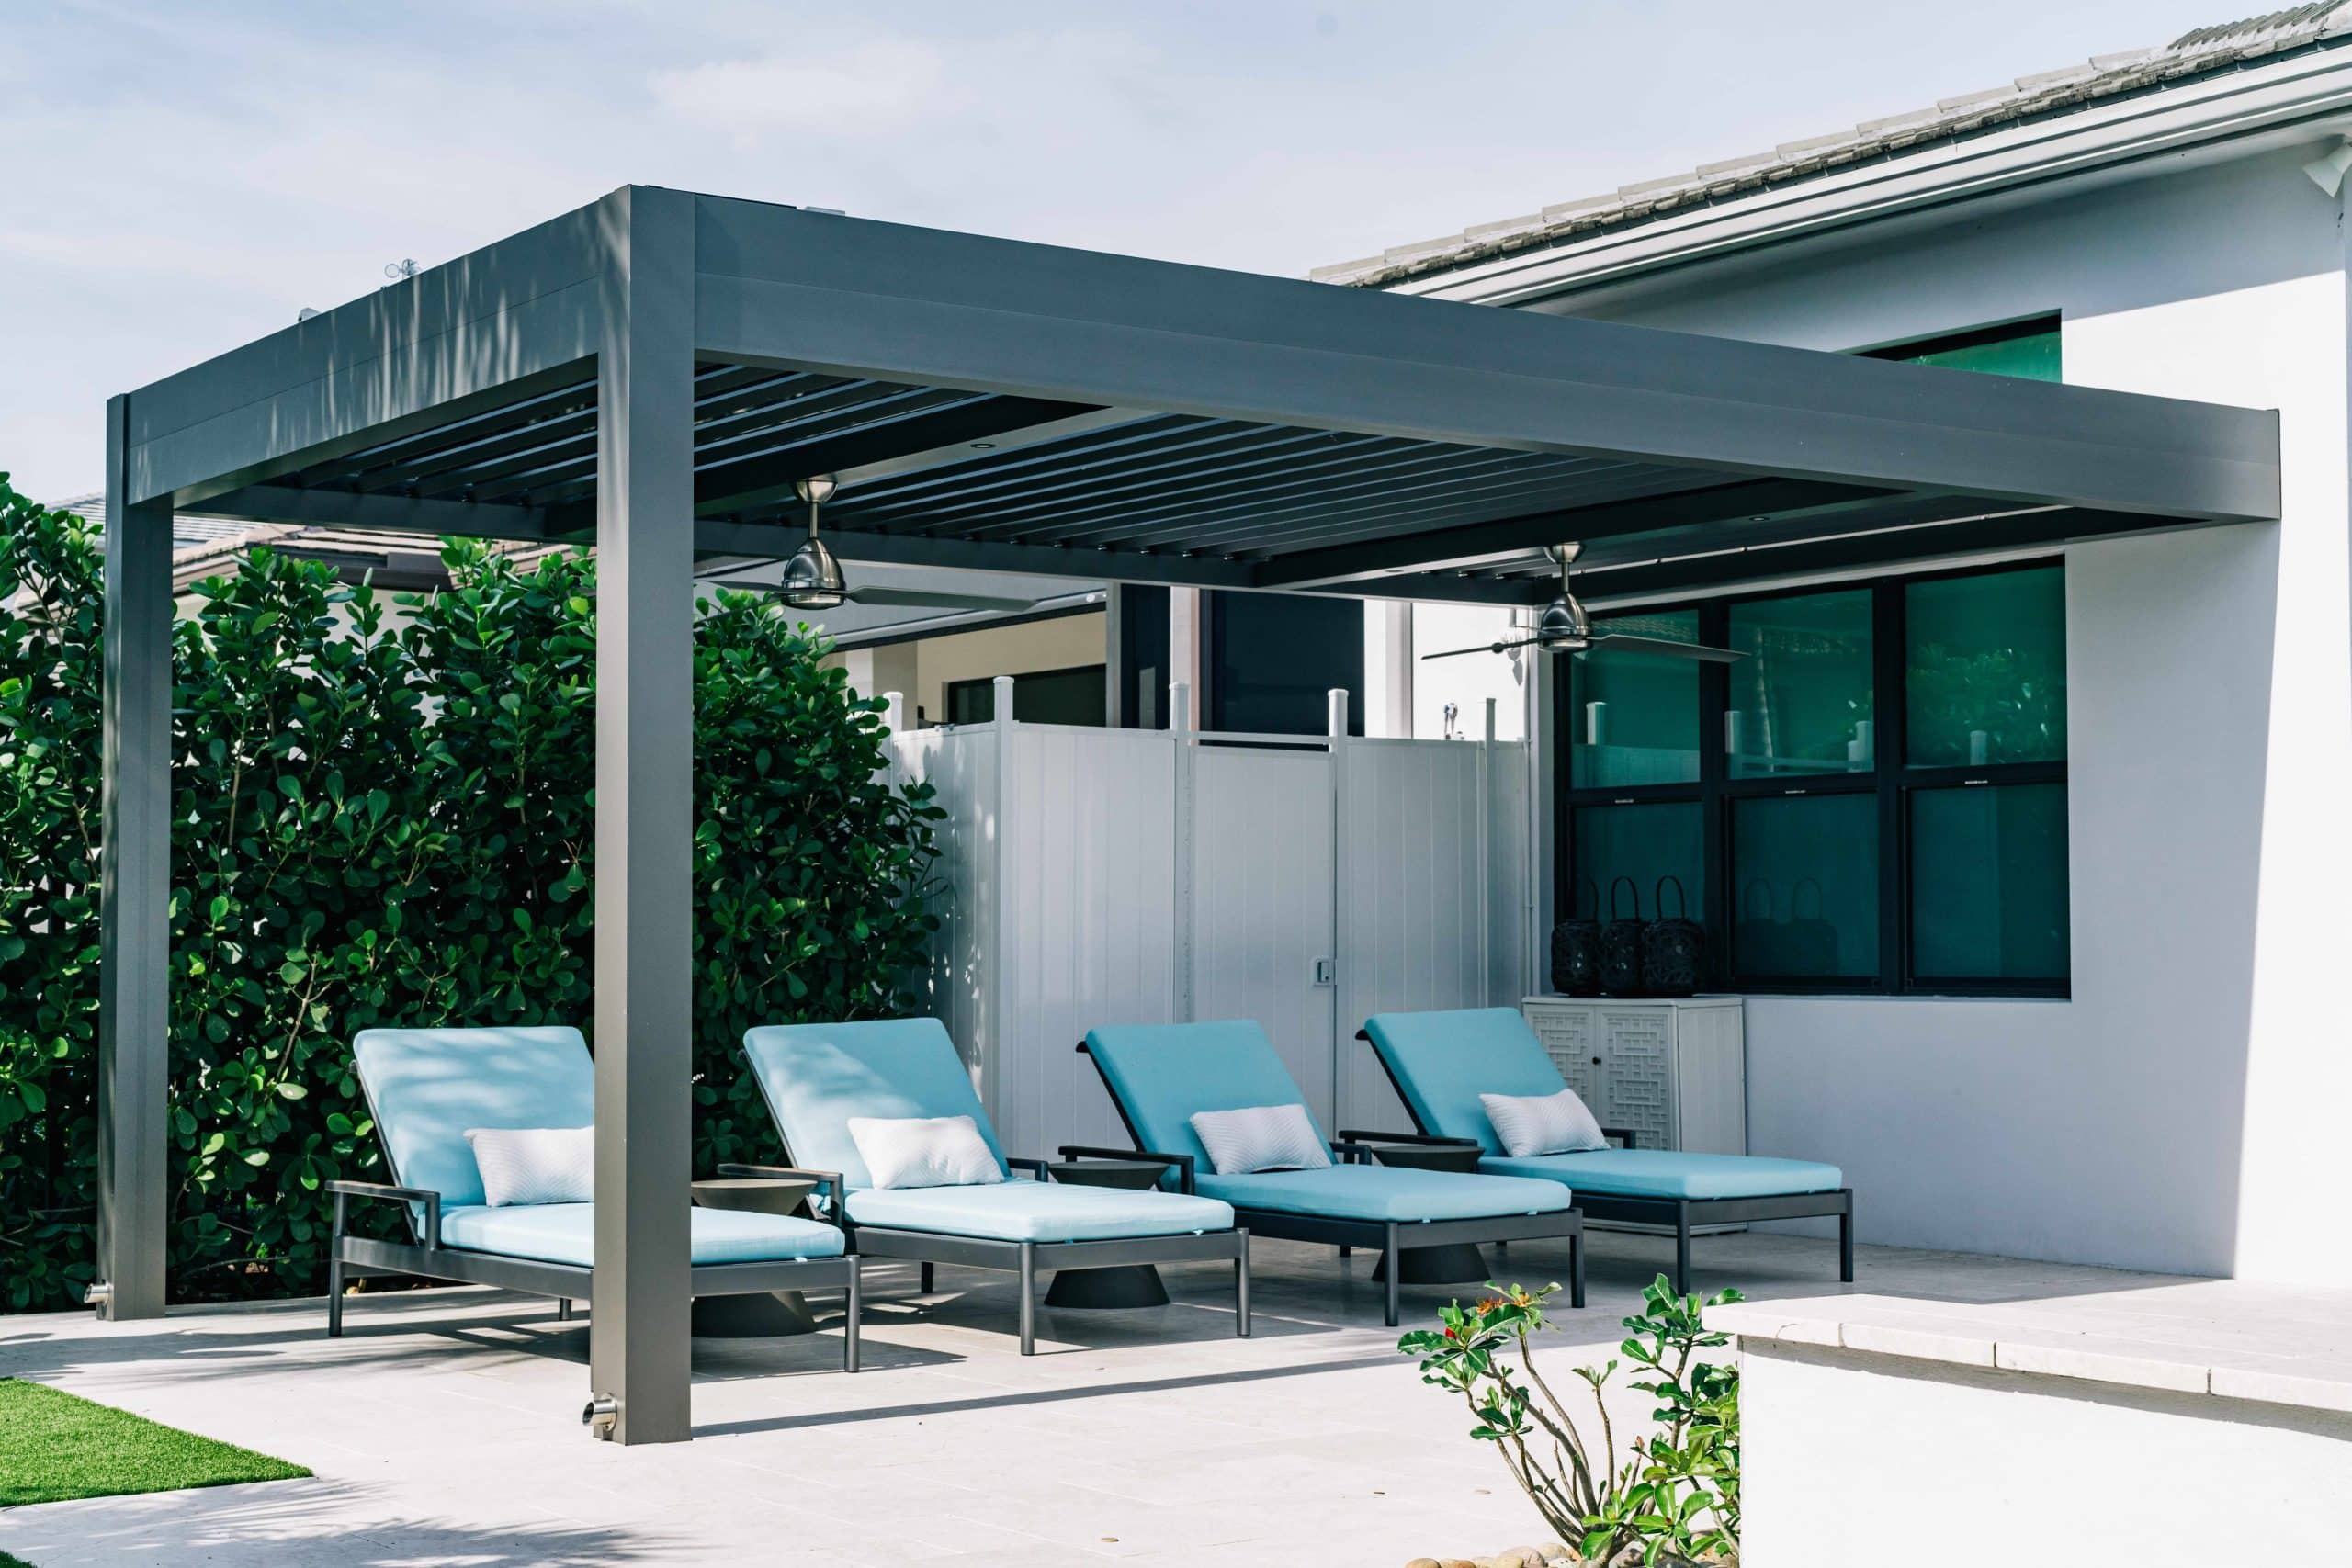
| Pool lounge zone | Chaise seating, cabana feel, shade near water | K-BANA™ manual louvered pergola or R-BLADE™ |
| Transition zone | Doorways, walkways, grill paths, entry shade | K-NOPY™ aluminum awning |
| Architectural shade zone | Defined shade with a modern slatted look | R-BREEZE™ fixed louvered pergola |
| Privacy and comfort zone | Screens, lighting, fans, heaters, enclosure | Pergola accessories and integrated screens |
The goal is not to force one structure into every area. The goal is to match each backyard zone with the right type of coverage, comfort, and design.
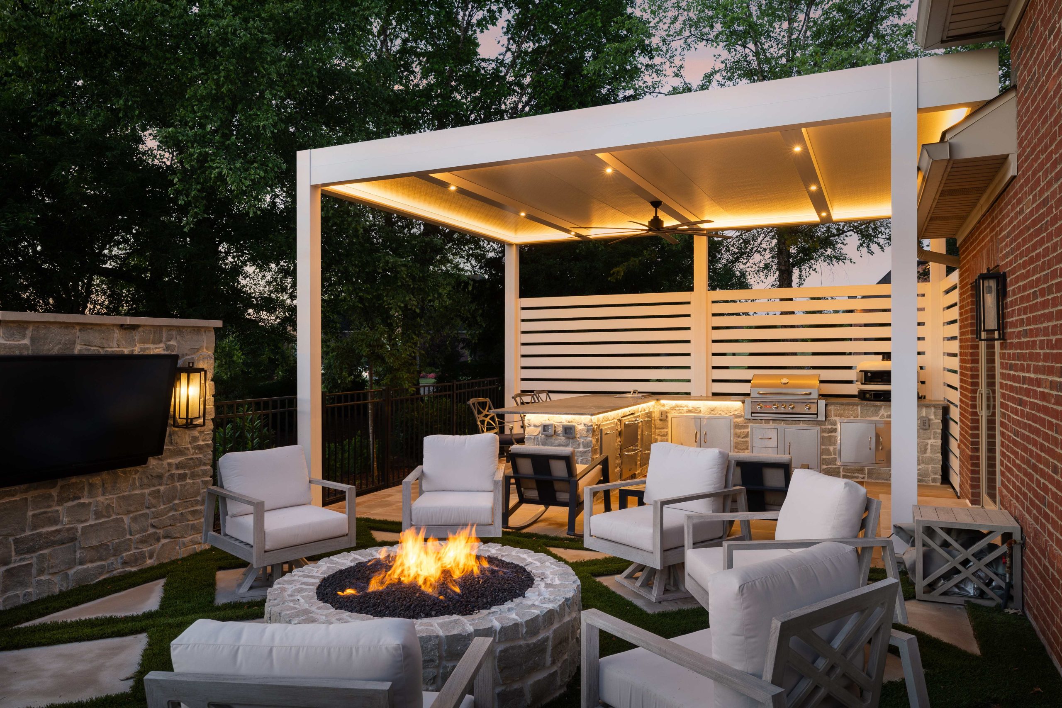
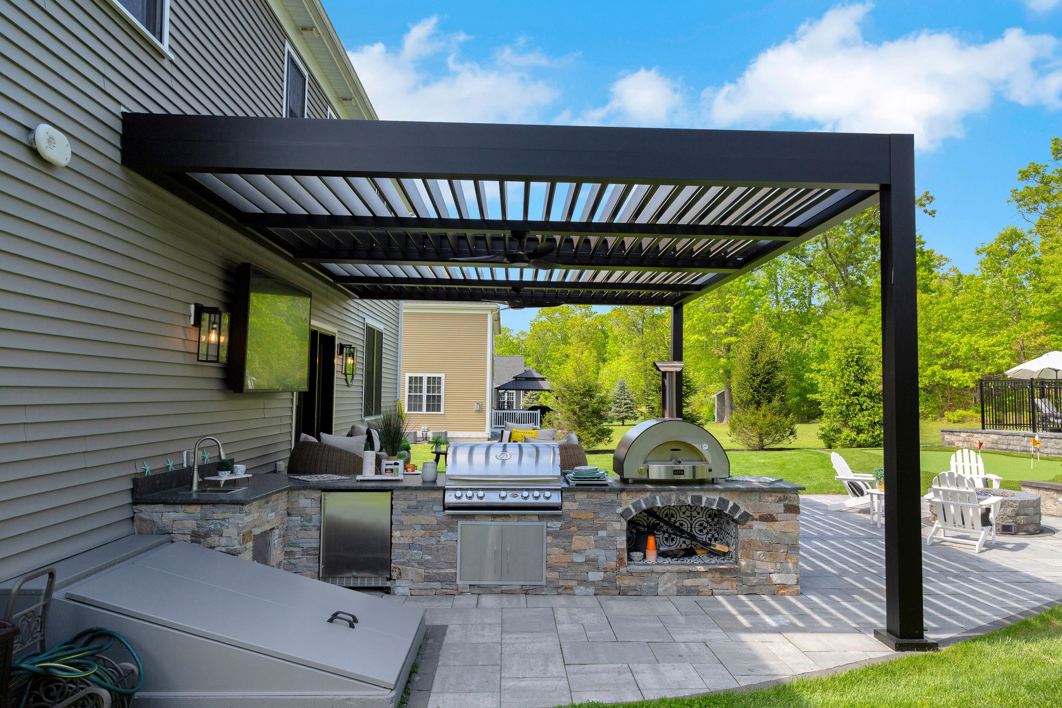
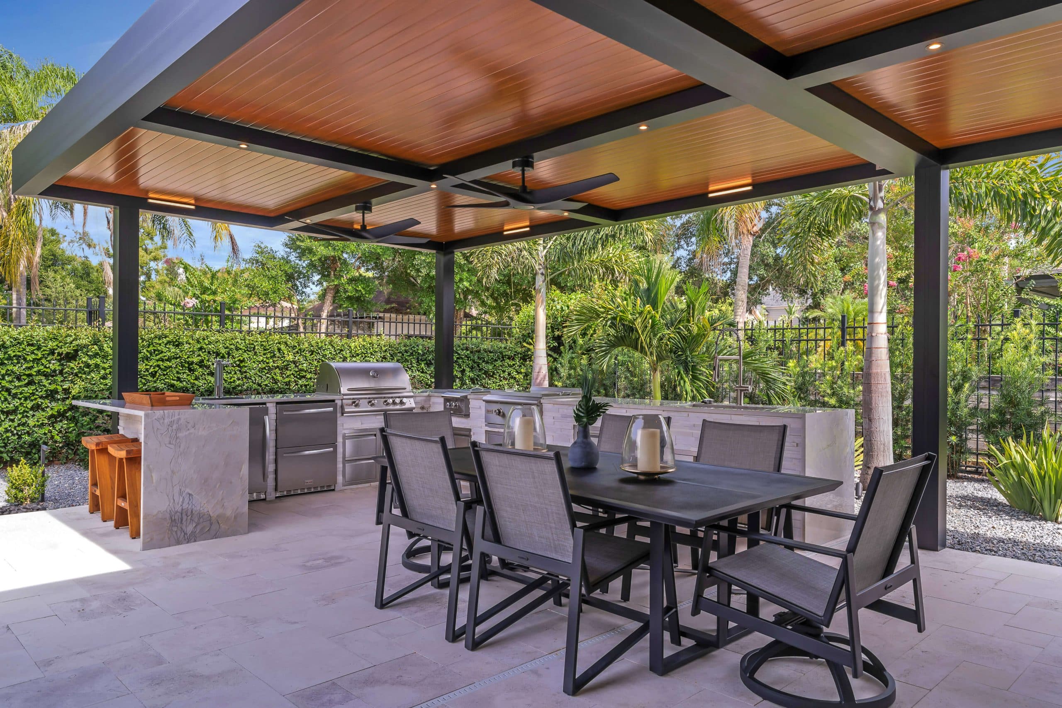
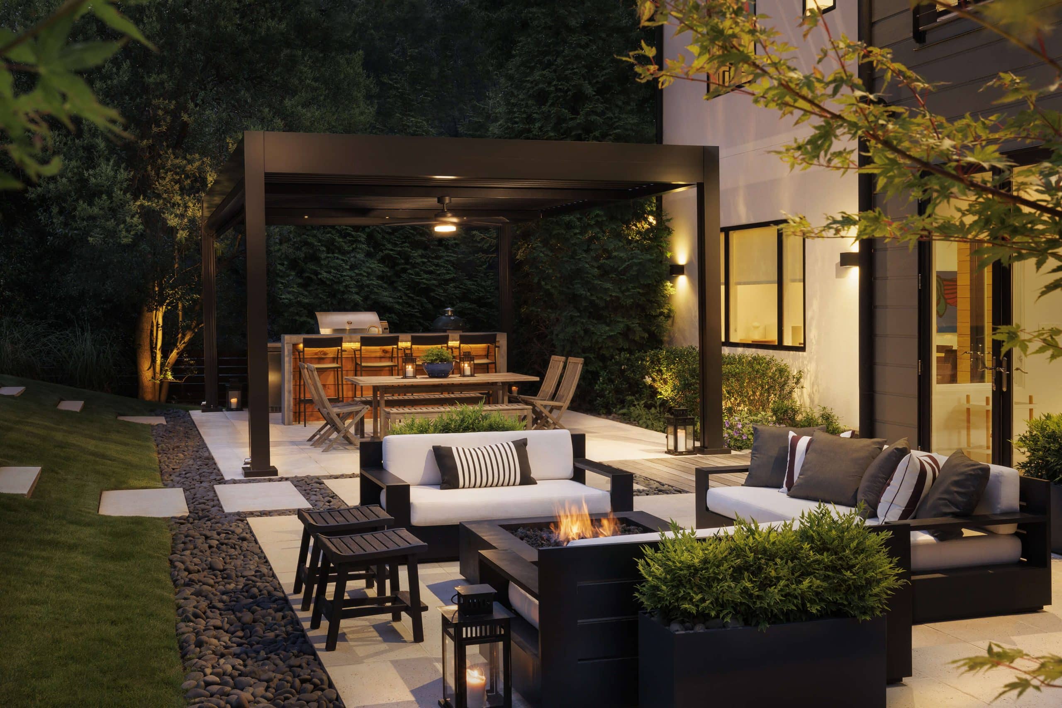
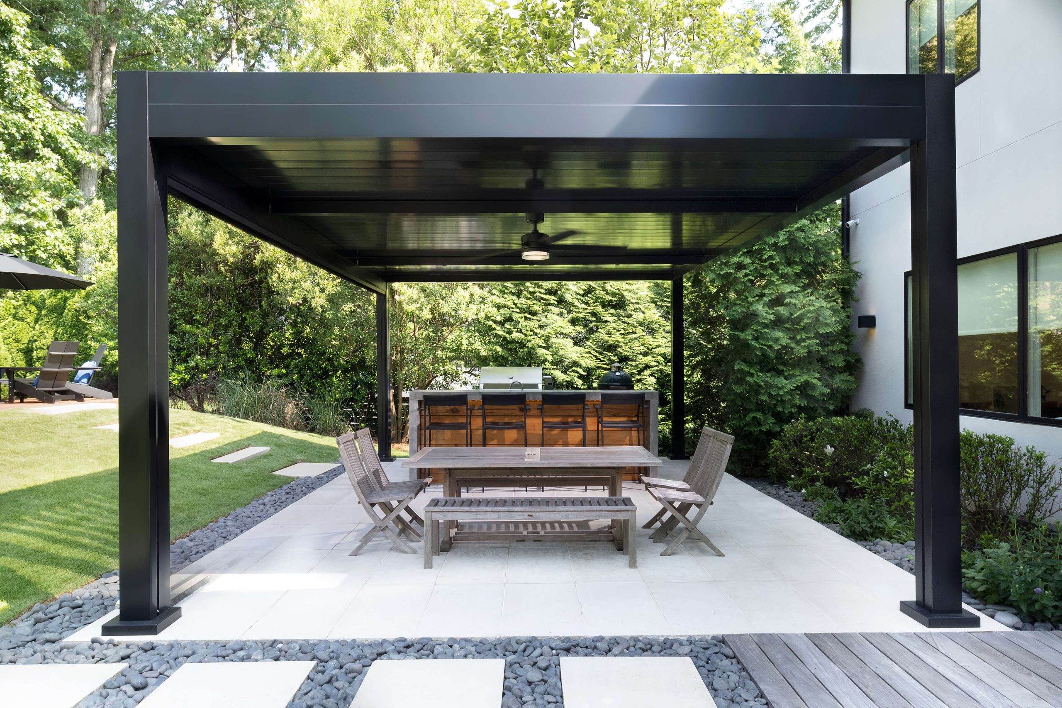
The outdoor kitchen and dining area should be planned early because they affect layout, utilities, traffic flow, shade, smoke direction, lighting, and seating.
A strong outdoor kitchen layout usually keeps cooking close enough to the home for convenience but far enough from lounge seating to avoid smoke, heat, and congestion. Dining should be nearby, but not directly in the grill path. If the outdoor kitchen will be used often, shade and lighting should be planned before installation.
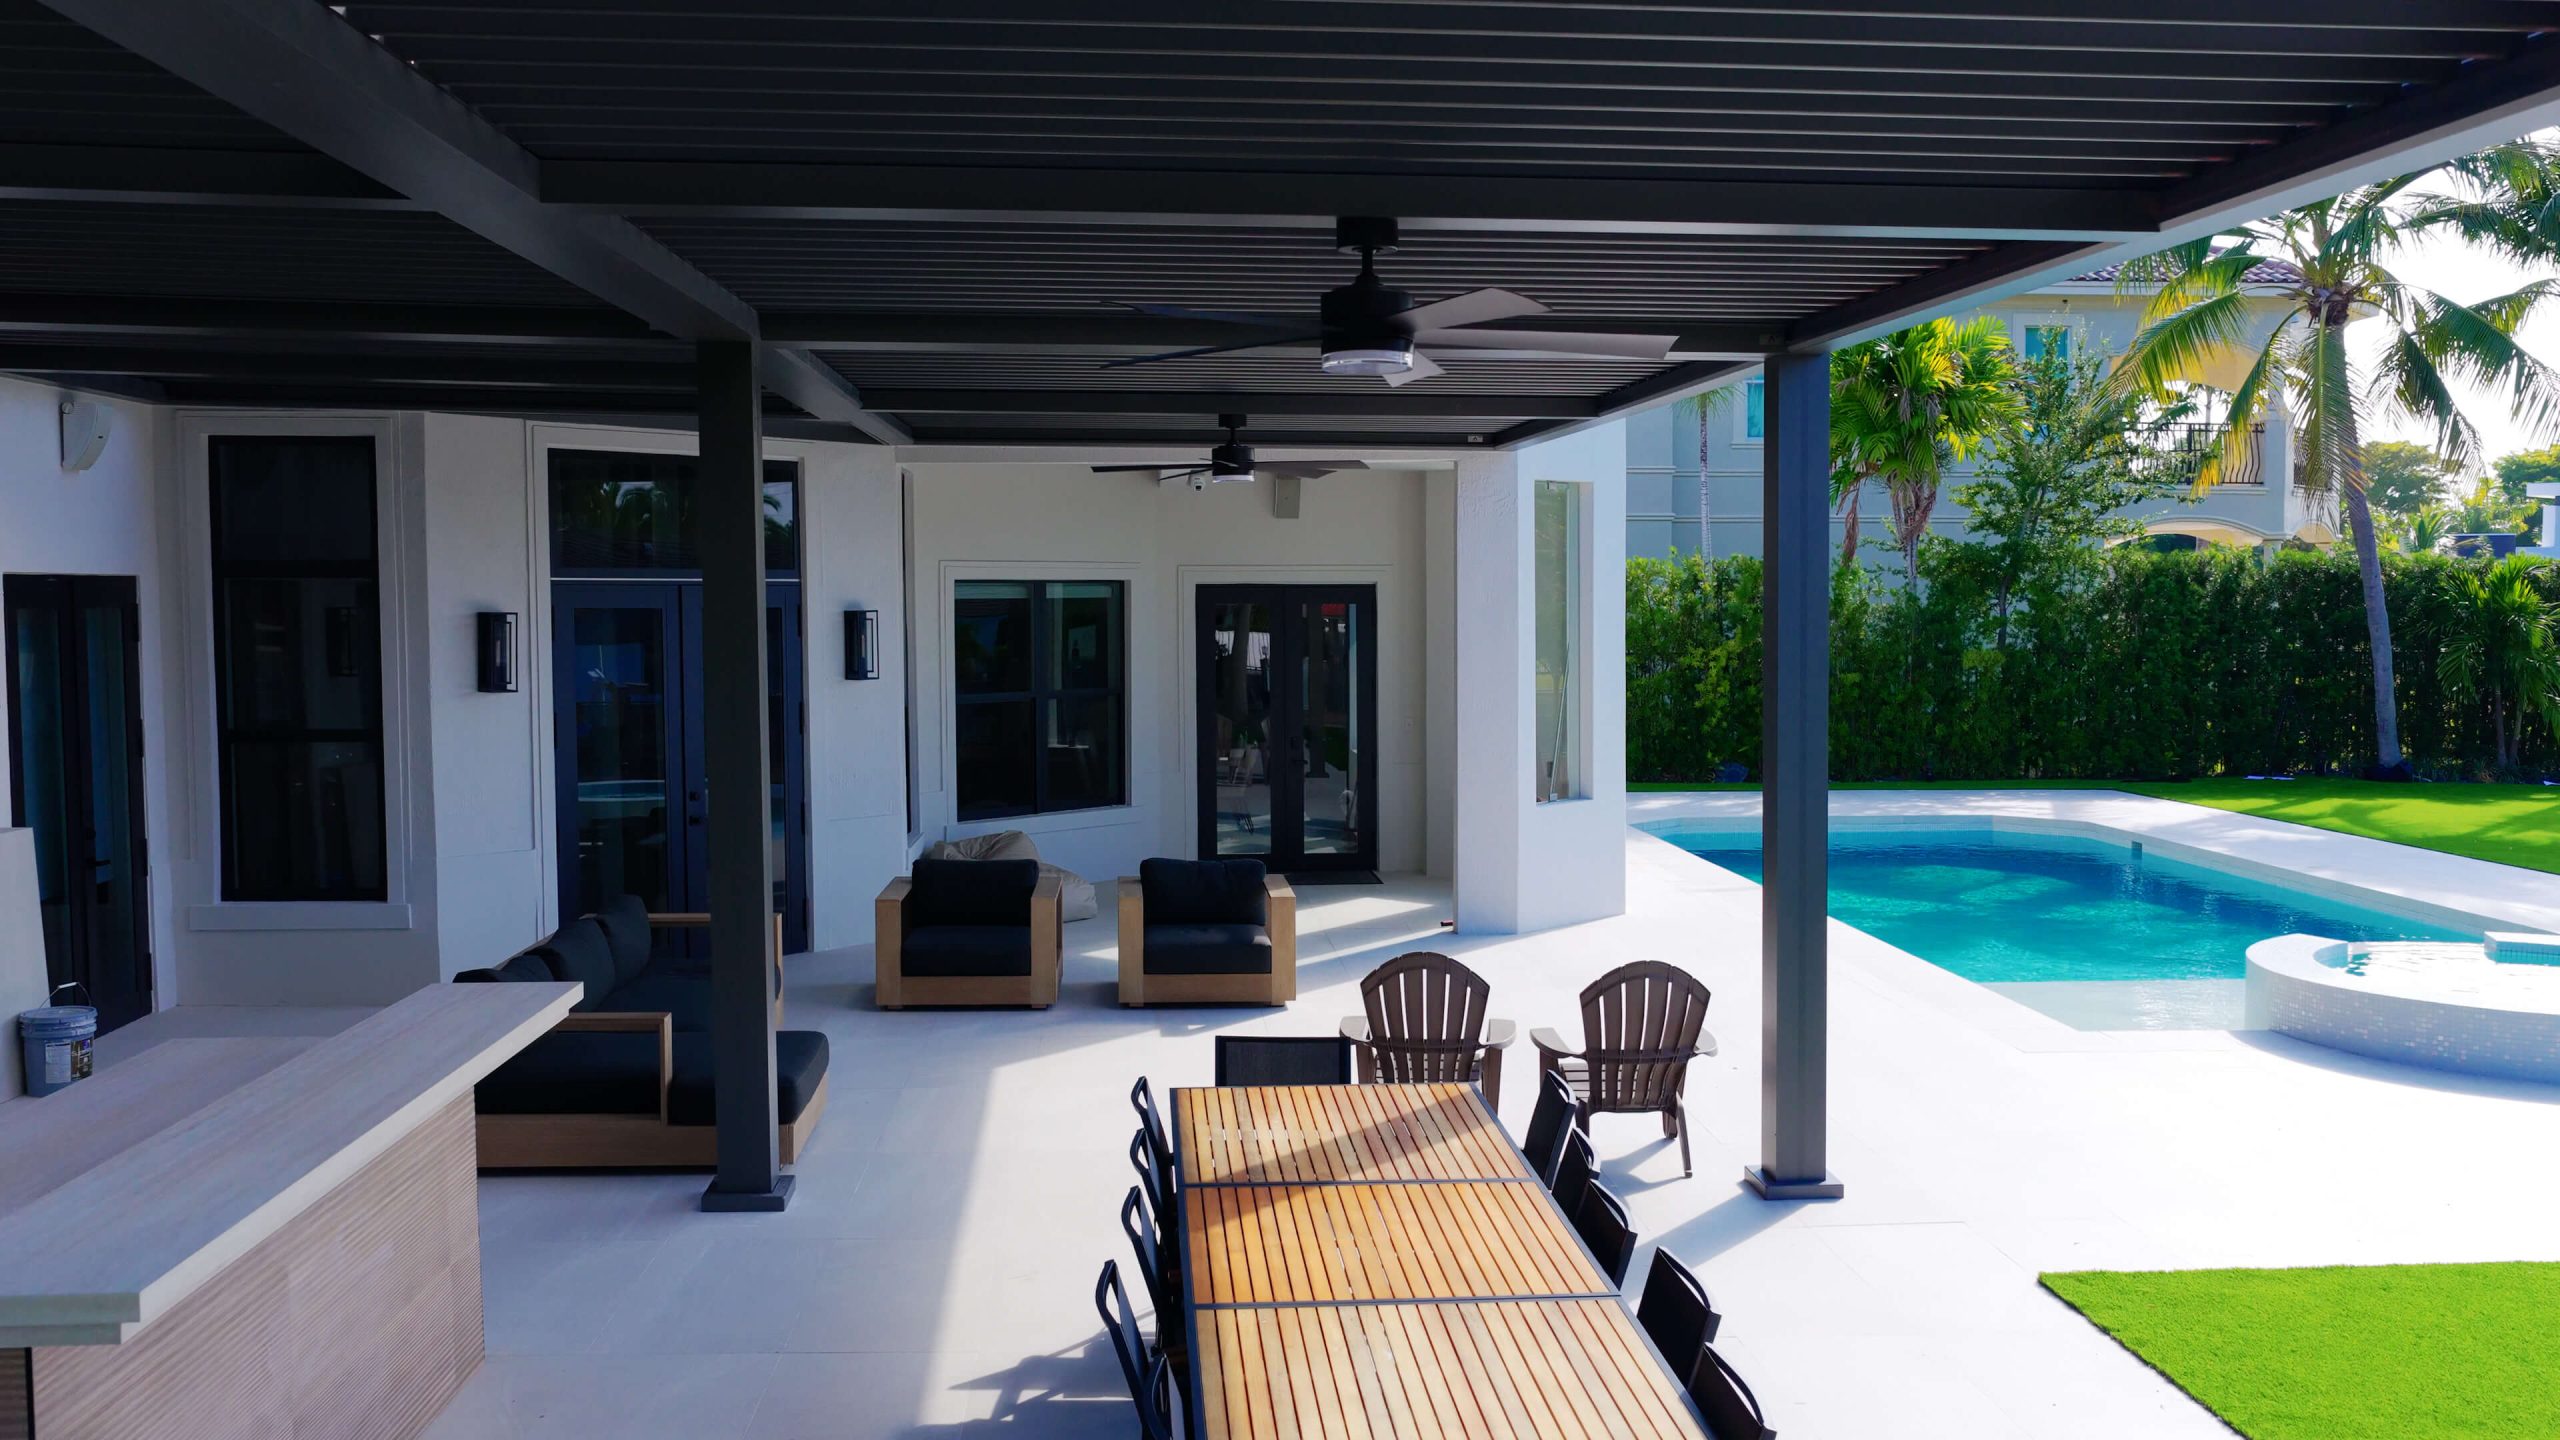
For this zone, R-SHADE™ insulated patio cover is often the strongest Azenco fit. It provides a solid roof structure, attached or freestanding configurations, insulated panels, a built-in gutter system, and options such as lighting, fans, heaters, motorized screens, and smart controls. That makes it useful for homeowners who want a more reliable covered dining or outdoor kitchen-adjacent area.
A louvered structure can also work if the homeowner wants adjustable sun and airflow. In that case, R-BLADE™ motorized louvered pergola may be a better fit because it allows the louvers to open or close depending on the conditions.
For additional planning support, Azenco’s covered outdoor kitchen guide can help homeowners compare pergolas, patio covers, and comfort upgrades. Azenco’s luxury outdoor kitchen in Puerto Rico case study also shows how a poolside outdoor kitchen can be planned around shade, rain response, entertaining, and premium residential use.
Houzz’s outdoor kitchen design ideas also show how outdoor kitchens often work as part of a larger patio, dining, and entertaining environment.
The lounge zone is where people sit, talk, read, watch the pool, or relax after dinner. This area often needs more flexibility than the dining zone because it may be used in the morning, afternoon, and evening.
For a premium lounge zone, R-BLADE™ is a strong option because it supports adjustable shade, airflow, smart controls, and integrated comfort features. Homeowners can use a motorized louvered pergola to manage light and shade more actively than a fixed roof.
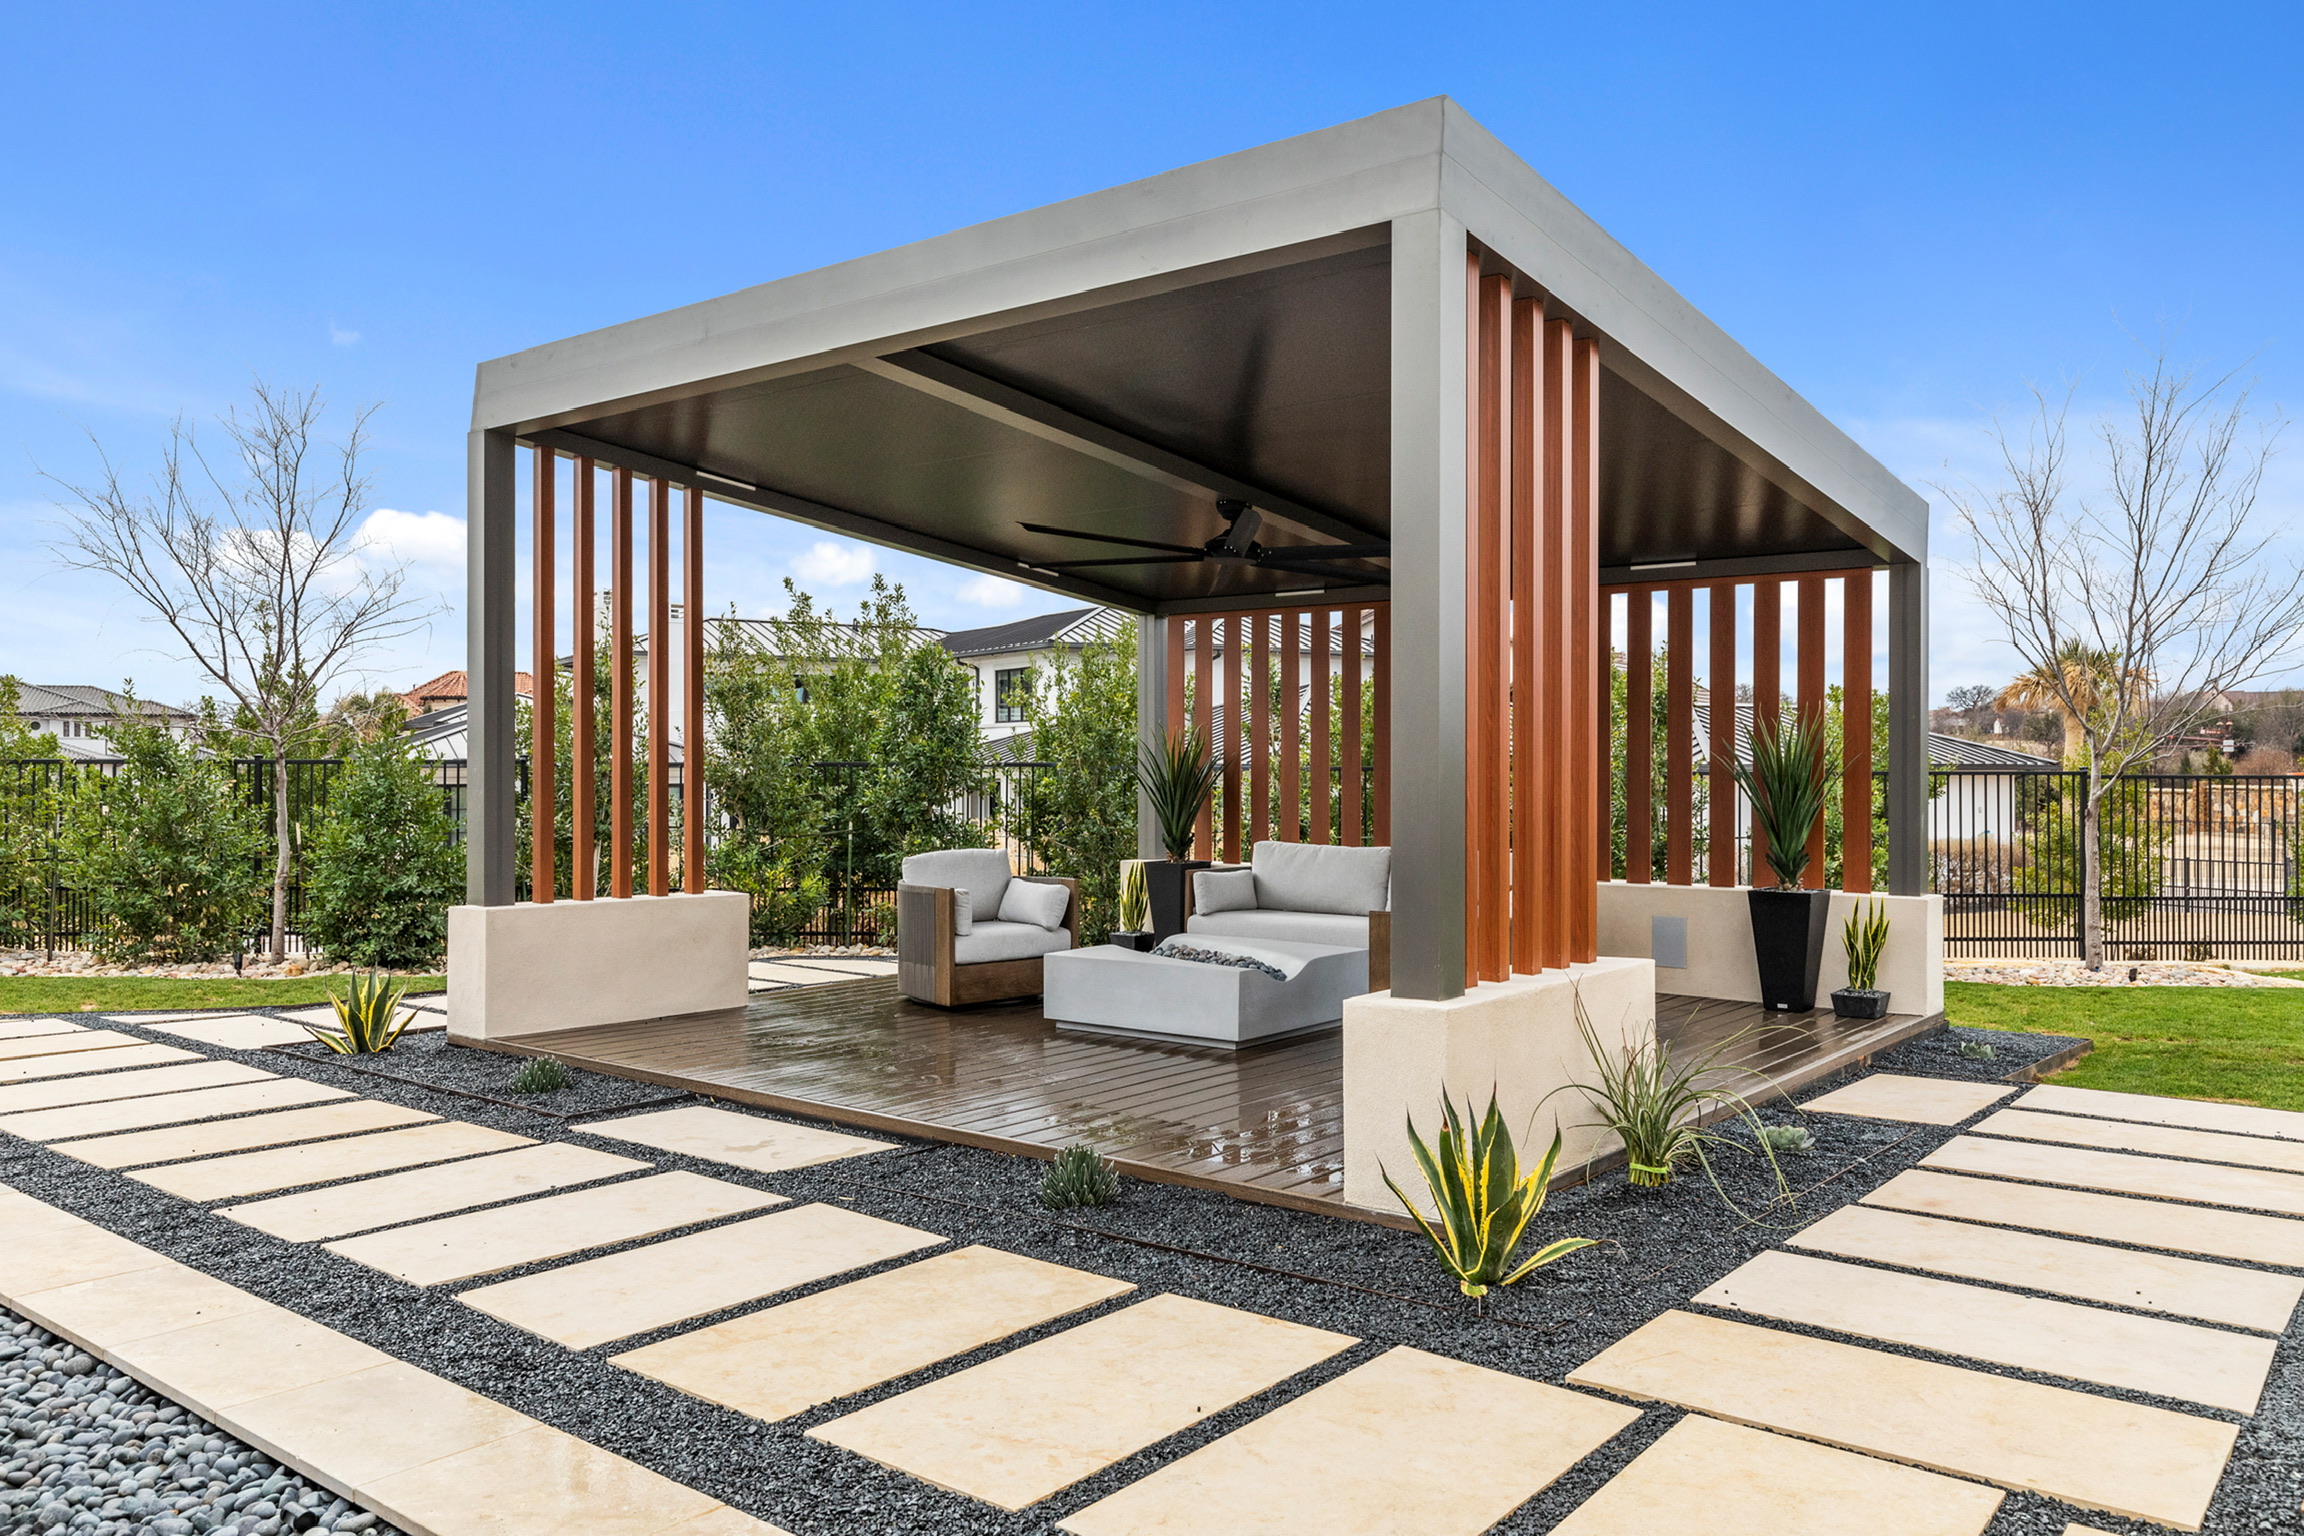
For a more architectural slatted-shade look, R-BREEZE™ fixed louvered pergola can work well. It is better suited when the goal is modern structure and consistent partial shade rather than adjustable coverage.
The pergola lounge should feel connected to the home and pool but not squeezed between them. It needs enough room for furniture, side tables, conversation, and movement around the seating.
Good locations include:
Azenco’s pergola on deck ideas article can support homeowners planning a lounge zone on an existing or new deck.
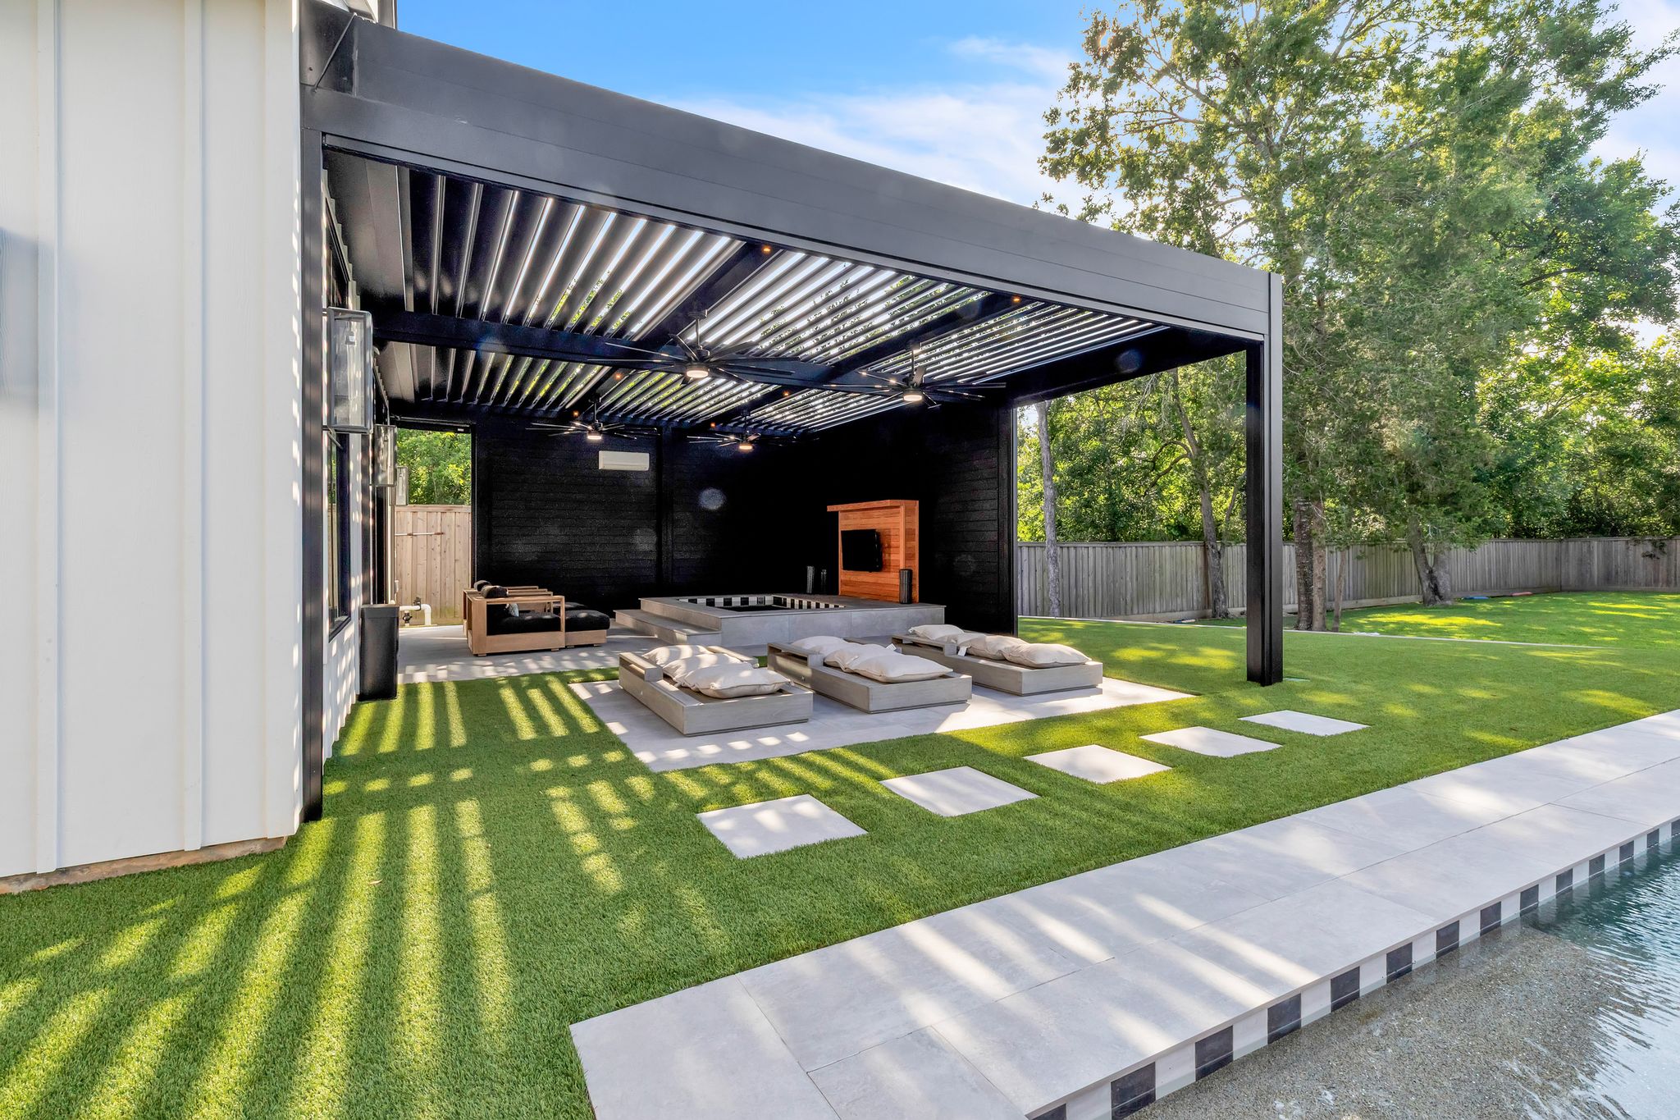
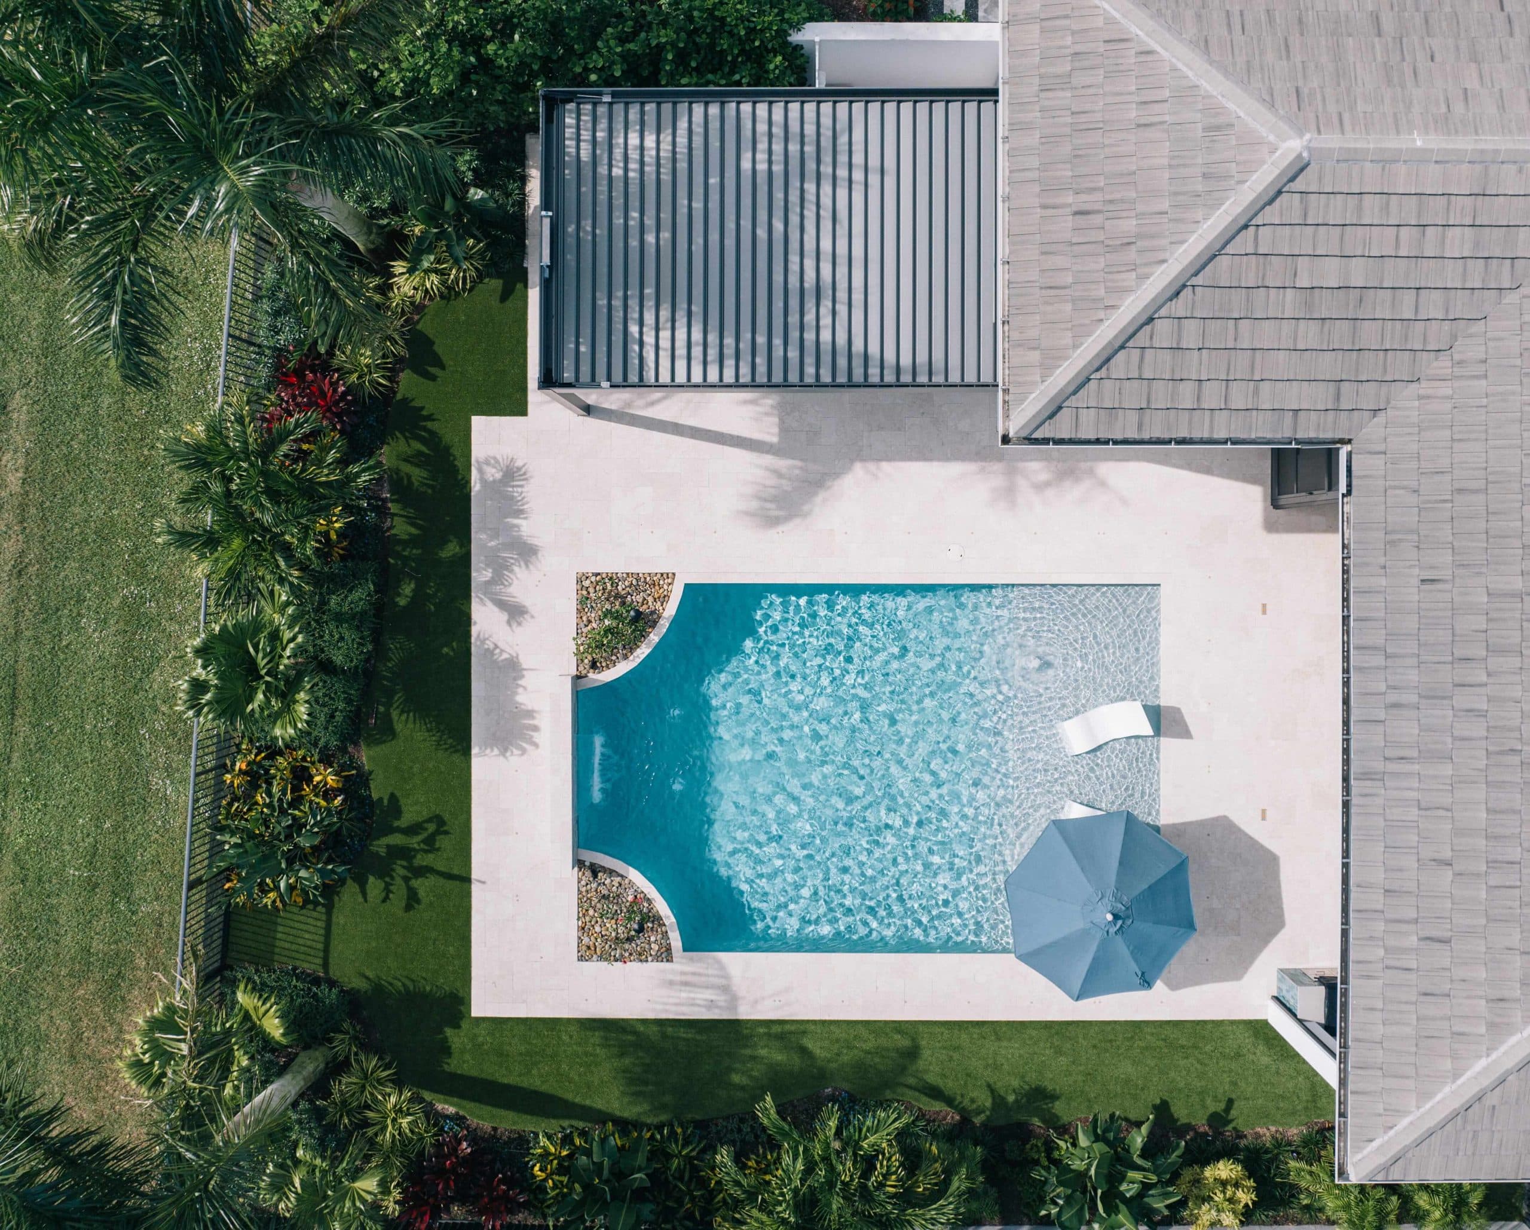
A pool lounge should do more than hold chaise lounges. It should create a resort-style zone for shade, rest, drying off, conversation, and privacy.
The biggest mistake is placing shade too far from the pool. If the covered area is inconvenient, people will not use it. The best pool lounge is close enough to feel connected to the water but positioned carefully so it does not block sightlines from the house.
A poolside zone may include:
K-BANA™ can be a strong fit for a cabana-style poolside structure, especially for smaller spaces, privacy-focused layouts, or intimate lounging. R-BLADE™ may be better when homeowners want adjustable shade, airflow, and smart comfort features near the pool.
Azenco’s privacy options for pergolas can support this section because poolside areas often need privacy from neighboring windows, side yards, or second-story sightlines. For homeowners considering enclosure, Azenco integrated screens can help make the space feel more comfortable and finished.
Houzz’s backyard pool design ideas also highlight how pool decks need room for lounge chairs, dining areas, hardscaping, and circulation.
Good backyard design is not only about the zones themselves. It is also about how people move between them.
A beautiful pergola or patio cover can still feel awkward if guests must walk through the cooking zone to reach the pool or squeeze behind lounge furniture to get to the dining table.
Strong circulation planning should answer:
Smaller structures like K-NOPY™ aluminum awnings can support transition zones, entries, side doors, and focused shade areas. Not every zone needs a large pergola. Sometimes a smaller cover improves the flow between major spaces.
A premium backyard should be usable, not just attractive. Privacy, lighting, screens, fans, heaters, misting/cooling systems, speakers, and smart controls can determine whether the backyard is used often or only occasionally.
Azenco’s pergola accessories include options for comfort, privacy, automation, ambiance, and outdoor experience. These features matter most in multi-zone designs because each zone may need a different comfort strategy.
For example:
Azenco’s integrated screens for R-BLADE™ and R-SHADE™ are especially relevant when homeowners want a cleaner built-in screen solution rather than an afterthought. For more enclosure ideas, review Azenco’s enclosed pergola design ideas.
| Homeowner Need | Better Fit | Why |
|---|---|---|
Solid roof over dining or outdoor kitchen | R-SHADE™ insulated patio cover | Provides fixed coverage and a more architectural roofline |
Adjustable sun, shade, and airflow. | R-BLADE™ motorized louvered pergola | Works well for flexible lounge zones |
Poolside cabana feel | K-BANA™ | Useful for intimate poolside areas |
Fixed modern slatted shade | R-BREEZE™ | Creates architectural shade without motorized louvers |
Smaller entry or transition coverage | K-NOPY™ | Covers focused areas without overbuilding |
Bug control, privacy, and seasonal comfort | Integrated screens and accessories | Improves usability across zones |
Homeowners still comparing structure types can review Azenco’s aluminum pergolas page or the blog post Pergola vs Patio Cover vs Awning vs Carport.
Our brochure is packed with inspiration, design options, and key details to help you make the right choice.
Avoid these common mistakes:
Azenco’s pergola buying guide can support homeowners who are moving from planning into product evaluation.
Before requesting a custom outdoor design consultation, review this checklist:
Tell us about your project, and our certified local dealer will provide a tailored quote with the best options—no commitment, just expert guidance.
A multi-zone backyard should not feel like a collection of disconnected upgrades. It should feel like one outdoor floor plan where the patio cover, pergola, pool lounge, outdoor kitchen, dining area, privacy features, and circulation paths work together.
For fixed coverage over dining or outdoor kitchens, R-SHADE™ is a strong fit. For flexible shade and airflow in a lounge zone, R-BLADE™ may be the better choice. For poolside cabana-style comfort, K-BANA™ can create a more intimate retreat. R-BREEZE™ and K-NOPY™ can support architectural shade and smaller transition areas.
Explore Azenco Outdoor’s residential shade structures or request a custom outdoor space consultation to plan a backyard that fits the way you live outside.
Multi-zone backyard design means dividing the yard into dedicated areas for different activities, such as cooking, dining, lounging, swimming, privacy, and circulation.
Start by listing how the backyard will be used. Then assign areas for cooking, dining, lounging, poolside relaxation, privacy, and movement.
A pergola should go where people need shade, comfort, and definition. Good locations include a lounge area, poolside seating area, deck, terrace, or outdoor living zone.
A patio cover usually works best over dining areas, outdoor kitchens, or patios connected to the home.
Plan shaded seating near the water, clear paths around the pool, privacy where needed, and strong connections between the pool, dining area, lounge zone, and house.
An outdoor kitchen does not always need full coverage, but shade or overhead protection can make cooking and dining more comfortable.
The best shade structure depends on use. K-BANA™ can work well for cabana-style comfort, while R-BLADE™ is better when adjustable shade, airflow, and smart comfort features are important.
Yes. A multi-zone backyard can combine a patio cover over the dining or outdoor kitchen

Leslie oversees sales and marketing at Azenco Outdoor, with a focus on modern outdoor living solutions.