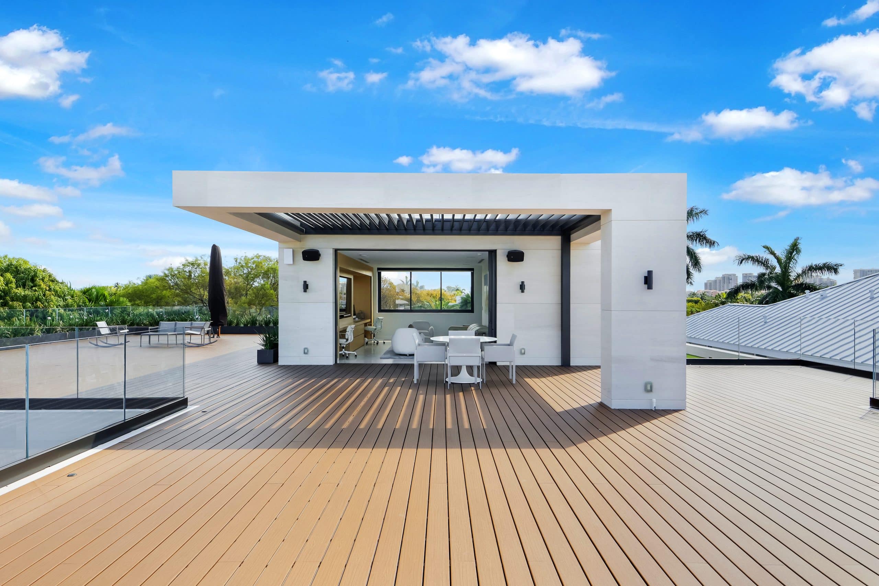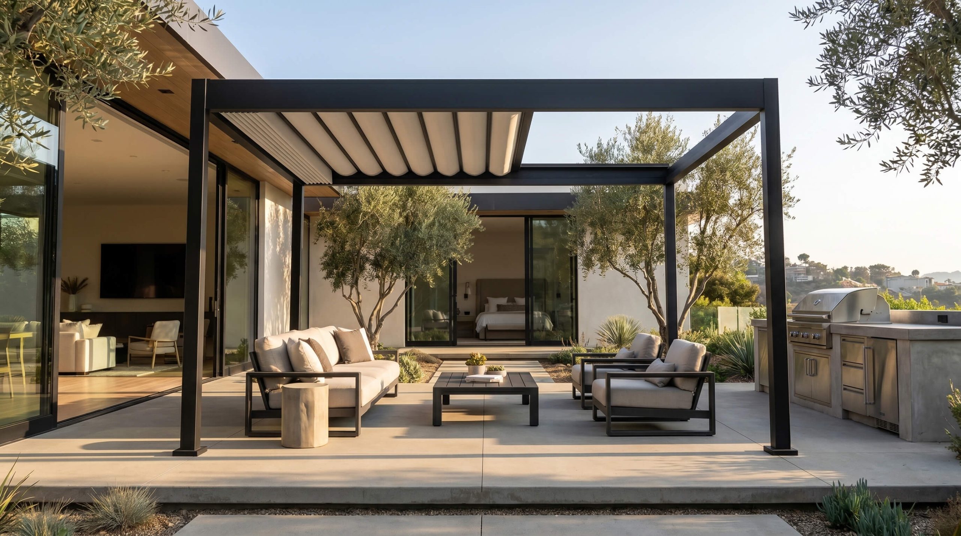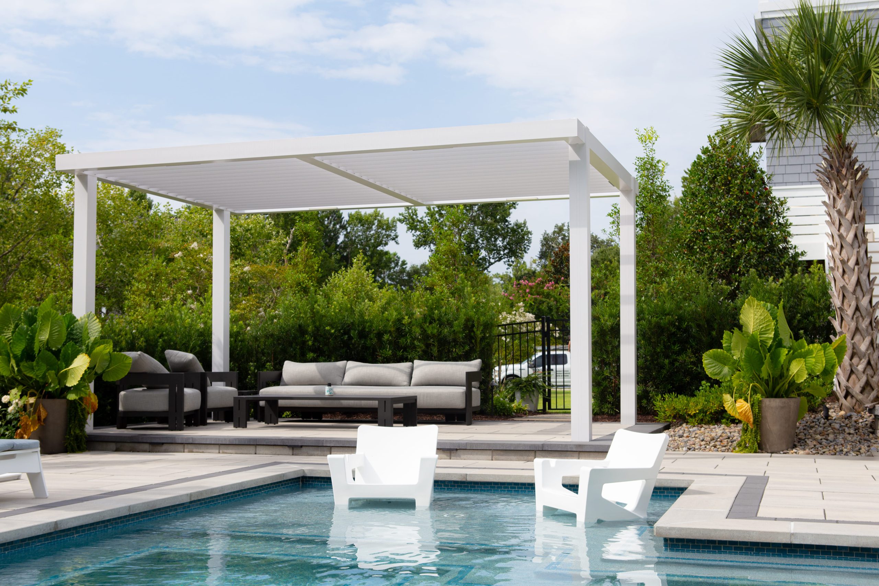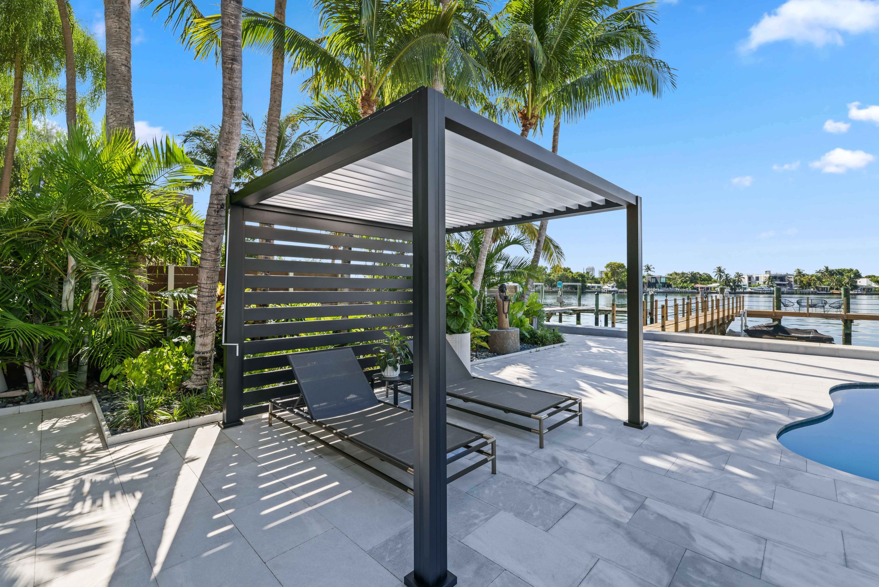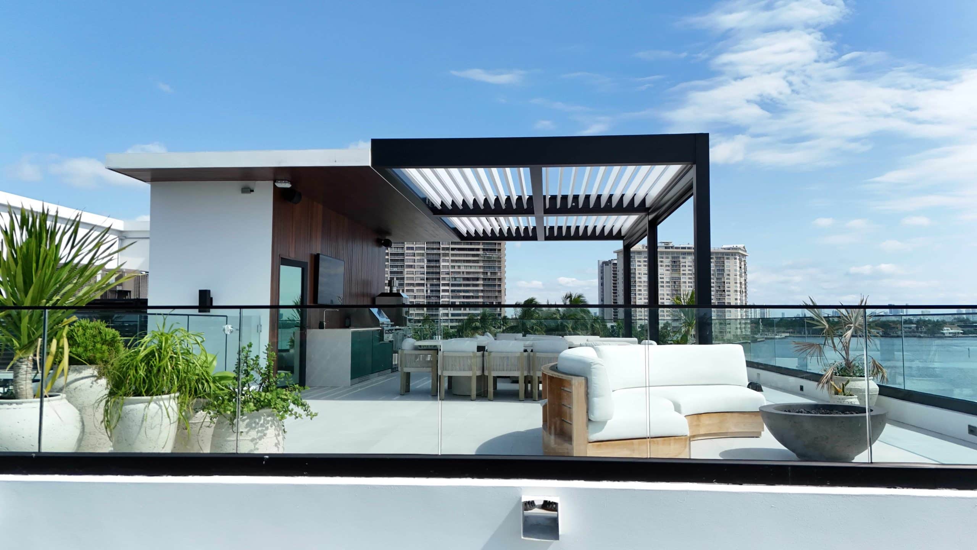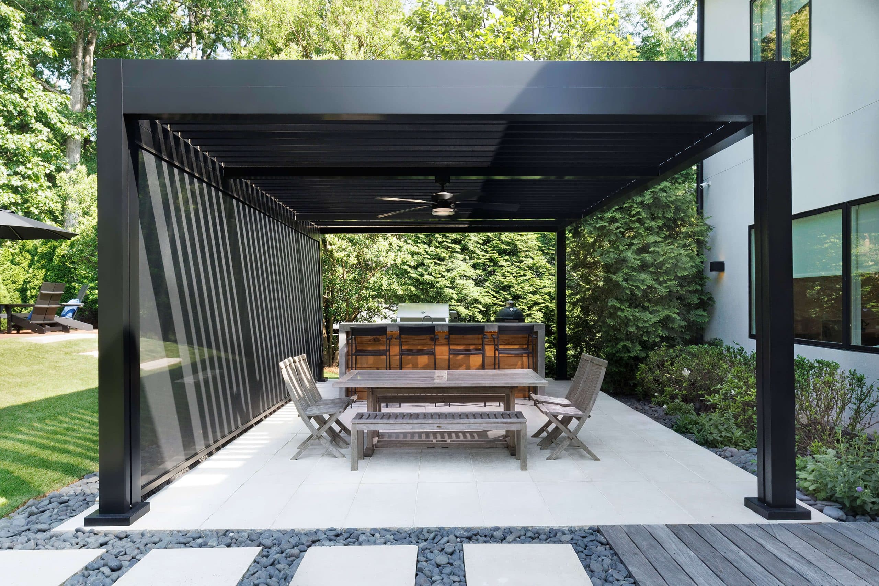
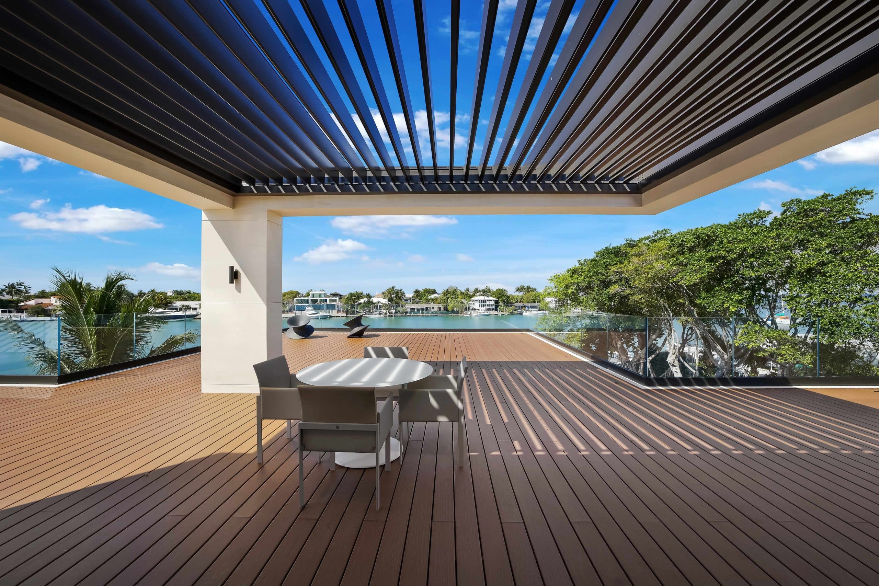
Yes, you can install a pergola on an existing deck in many situations, but the deck boards themselves are not the foundation. What matters is the structure underneath: its condition, how the pergola columns will be supported, and whether the deck or a new foundation can safely carry the added structure.
For homeowners, the best first step is not choosing brackets or post locations. It is having a qualified professional inspect the deck, then selecting a pergola configuration that fits the space, climate, and way you want to use the area.
No. A newer deck with approved plans and accessible framing may be a good candidate. An older deck with unknown footings, visible movement, rot, corrosion, or water damage may need reinforcement or replacement first.
A deck can also look solid from above while hiding problems below. That is why the evaluation should cover the framing and foundations, not just the surface boards.
| What the inspector finds | What it may mean |
|---|---|
| Sound, documented deck with accessible framing | The pergola may be feasible after the support locations are confirmed. |
| Deck is sound, but the framing was not designed for the pergola | Reinforcement or separate pergola footings may be needed. |
| Rot, corrosion, sagging, loose ledger, or noticeable movement | Repair or rebuilding should come before pergola installation. |
| Posts would sit only on deck boards | The support concept must be redesigned to reach adequate framing or foundations. |
A site visit should answer five practical questions:
This keeps the process focused. The contractor and structural professional can handle the calculations and connection details; the homeowner’s job is to provide access, records when available, and a clear picture of how the finished space should work.
No, deck boards are the walking surface, not a complete support system for pergola columns. A surface-mounted bracket may be visible above the deck, but the connection must transfer the pergola’s forces into suitable framing, dedicated supports, or another approved foundation below.
Be cautious of any proposal that relies only on fastening columns to wood or composite boards without showing what supports them underneath.
Openings may be created so pergola columns connect to independent footings below. This can reduce reliance on the existing deck framing.
If the deck’s beams, posts, and footings are suitable, the pergola columns may be coordinated with those support locations and reinforced as needed.
A freestanding system may be designed around or through the deck without attaching to the house. It still needs proper foundation and anchoring design.
This option can create a clean indoor-outdoor transition, but the wall connection, flashing, drainage, and outer supports must be coordinated.
For a closer look at the configuration choice, see Attached vs. Freestanding Pergola: Structural and Water-Management Tradeoffs.
Neither configuration is automatically better. An attached pergola can feel like a natural extension of the home, particularly when the deck is used as an outdoor dining room or entertaining space. It may also allow the roofline to begin closer to the house, which can make moving between indoors and outdoors more comfortable during sun or rain.
A freestanding pergola gives the designer more freedom to position the covered zone where it works best. It may be useful when the homeowner wants to avoid wall penetrations, keep an existing gutter arrangement, or cover only one part of a large deck. Freestanding does not mean lightweight or temporary; it simply means the pergola is supported independently rather than connected to the house.
The right choice depends on the home’s wall construction, deck layout, door and window locations, views, drainage, and the position of supports below. Decide how you want the space to feel, then let the project team determine which configuration can deliver that experience responsibly.
Possibly. Composite decking does not determine the answer because it is still only the surface. The framing, posts, footings, ledger, and connections below remain the deciding factors.
The installer should also plan how boards will be removed or cut, how expansion gaps and manufacturer requirements will be maintained, and how the finished surface will be detailed around the pergola columns.
Once the deck-support plan is clear, compare roof systems by the experience you want—not simply by appearance.
| System | Roof experience | Best fit |
|---|---|---|
| R-BLADE™ | Motorized aluminum louvers rotate to adjust sunlight, shade, airflow, and rain coverage. | Homeowners who want precise, adjustable louver control and robust year-round performance. |
| R-WEAVE™ | A motorized retractable fabric roof opens fully for open sky or extends for shade and rain protection. A waterproof upper fabric can be paired with an optional decorative lower fabric. | Homeowners who prefer complete open-sky access, a softer fabric aesthetic, airflow, and flexible coverage. |
| R-SHADE™ | A fixed insulated roof provides consistent overhead coverage with integrated drainage. | Homeowners who want dependable, full-time shade and protection rather than an opening roof. |
| R-BREEZE™ 90° | Fixed vertical slats create bold architectural lines and greater privacy. | Spaces that prioritize visual definition, privacy walls, and a modern structured look. |
| R-BREEZE™ 55° | Fixed angled slats soften the light and support airflow while maintaining shade. | Relaxing patios and backyard settings that benefit from filtered daylight and an airier feel. |
| K-BANA™ | Manual rotating louvers provide adjustable shade without powered roof operation. | Compact poolside, spa, lounge, or modular outdoor zones. |
R-WEAVE and R-BLADE solve different preferences. R-WEAVE provides a retractable fabric roof and full open-sky access; R-BLADE provides adjustable aluminum louvers. Neither should be presented as a universal replacement for the other.
Explore the R-WEAVE™ retractable fabric pergola and compare it with the R-BLADE™ motorized louvered pergola.
Our brochure is packed with inspiration, design options, and key details to help you make the right choice.
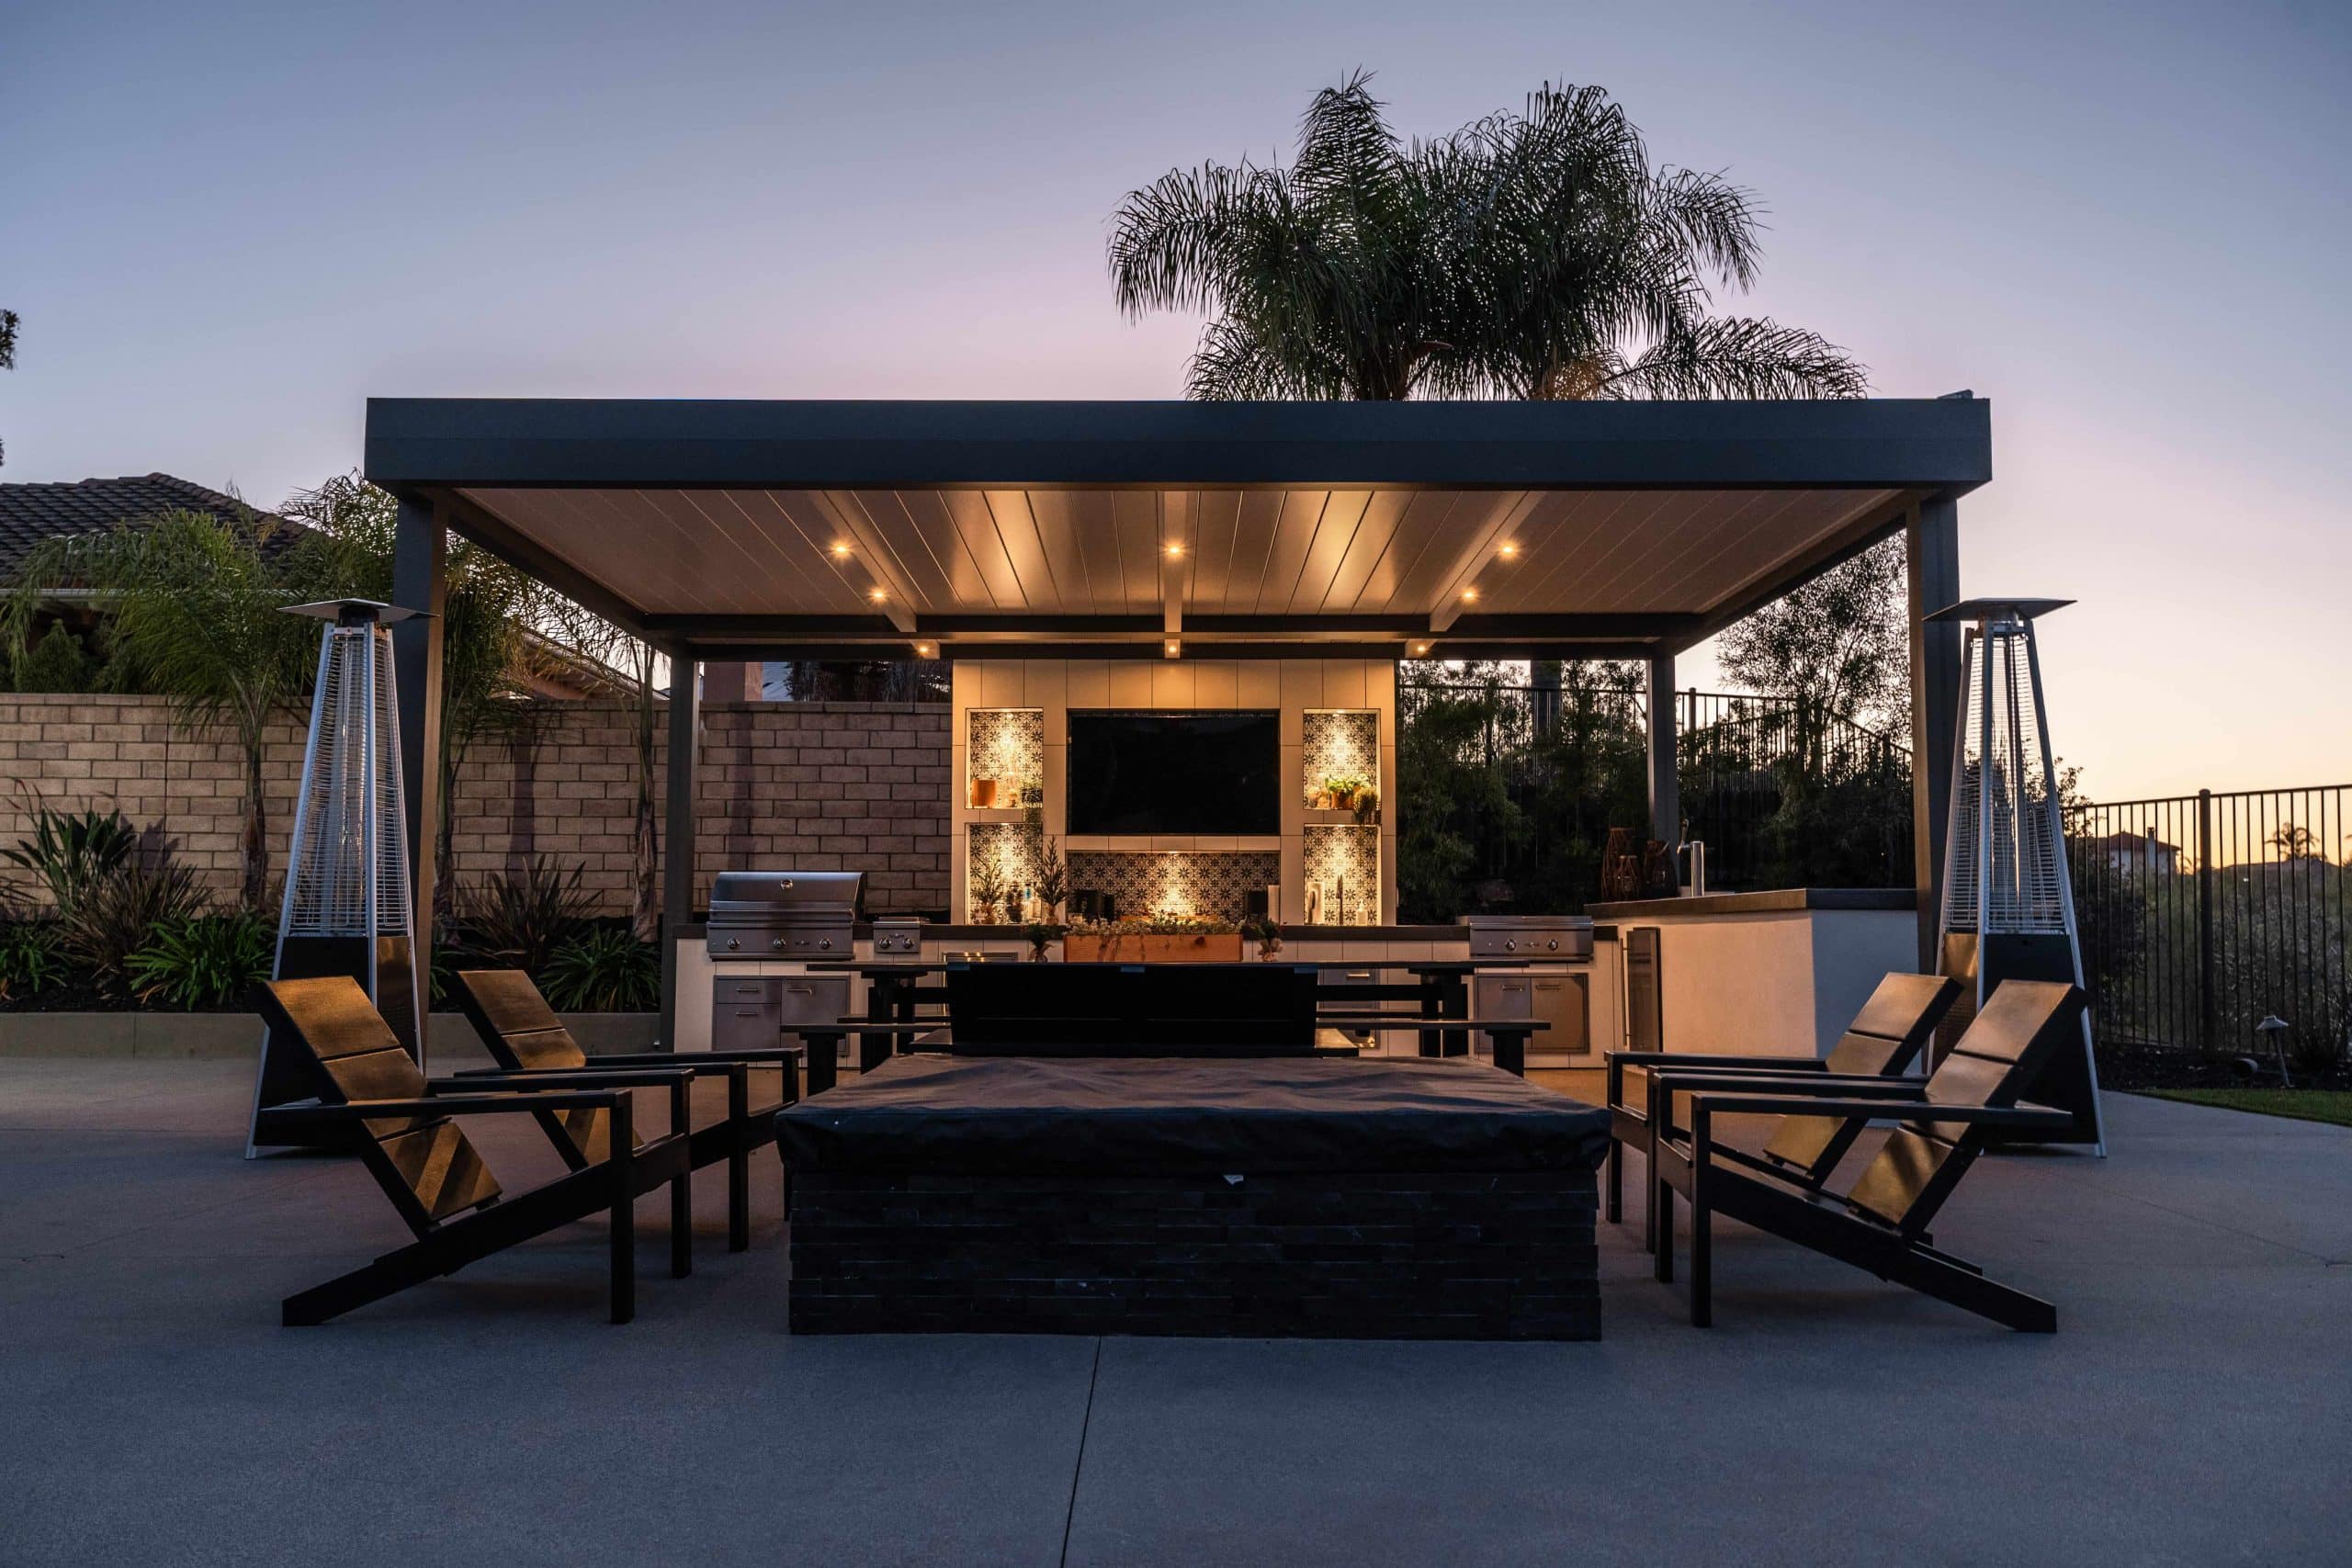
The pergola should improve how the deck works, not simply cover it. Before settling on the column layout, picture the furniture, dining table, grill, doors, stairs, and main walking paths. A post that looks reasonable on a plan can feel awkward if it narrows the route from the kitchen or interrupts the view from inside the home.
Think about comfort features early as well. Integrated lighting, motorized screens, fans, heaters, speakers, and cooling systems may affect wiring routes and where accessories can be mounted. Choosing them before the final design helps the installer conceal conduits and controls instead of adding visible work later.
Drainage deserves the same practical attention. Ask where roof water will go and whether it could discharge onto stairs, walkways, neighboring property, or a lower patio. A well-planned system should make the deck more comfortable without creating a new water problem elsewhere.
Often, although requirements vary by location and project. The local authority may consider the pergola’s size, height, roof type, attachment method, foundation, electrical work, setbacks, and the permit history of the existing deck.
A certified dealer can help identify the drawings and approvals needed. Avoid assuming that a pergola is permit-free simply because it is below a certain size; local rules control.
Pause before ordering the pergola if the deck has visible rot, insect damage, corroded connectors, sagging, a loose ledger, or noticeable movement. The same applies when the footings are unknown, the proposed posts would block stairs or doors, or the only support plan is to fasten columns to the surface boards.
A pause does not necessarily end the project. It creates time to repair the deck, adjust the pergola layout, add independent supports, or decide whether rebuilding part of the deck would produce a better long-term result. Making that decision before fabrication is far easier than redesigning the project after the structure has been ordered.
Tell us about your project, and our certified local dealer will provide a tailored quote with the best options—no commitment, just expert guidance.
Yes, if the deck is in suitable condition and the pergola has a clear, professionally designed support path. Some decks can be reinforced; others work better with independent pergola footings or a freestanding structure. If the deck is deteriorated or poorly supported, repair or reconstruction should come first.
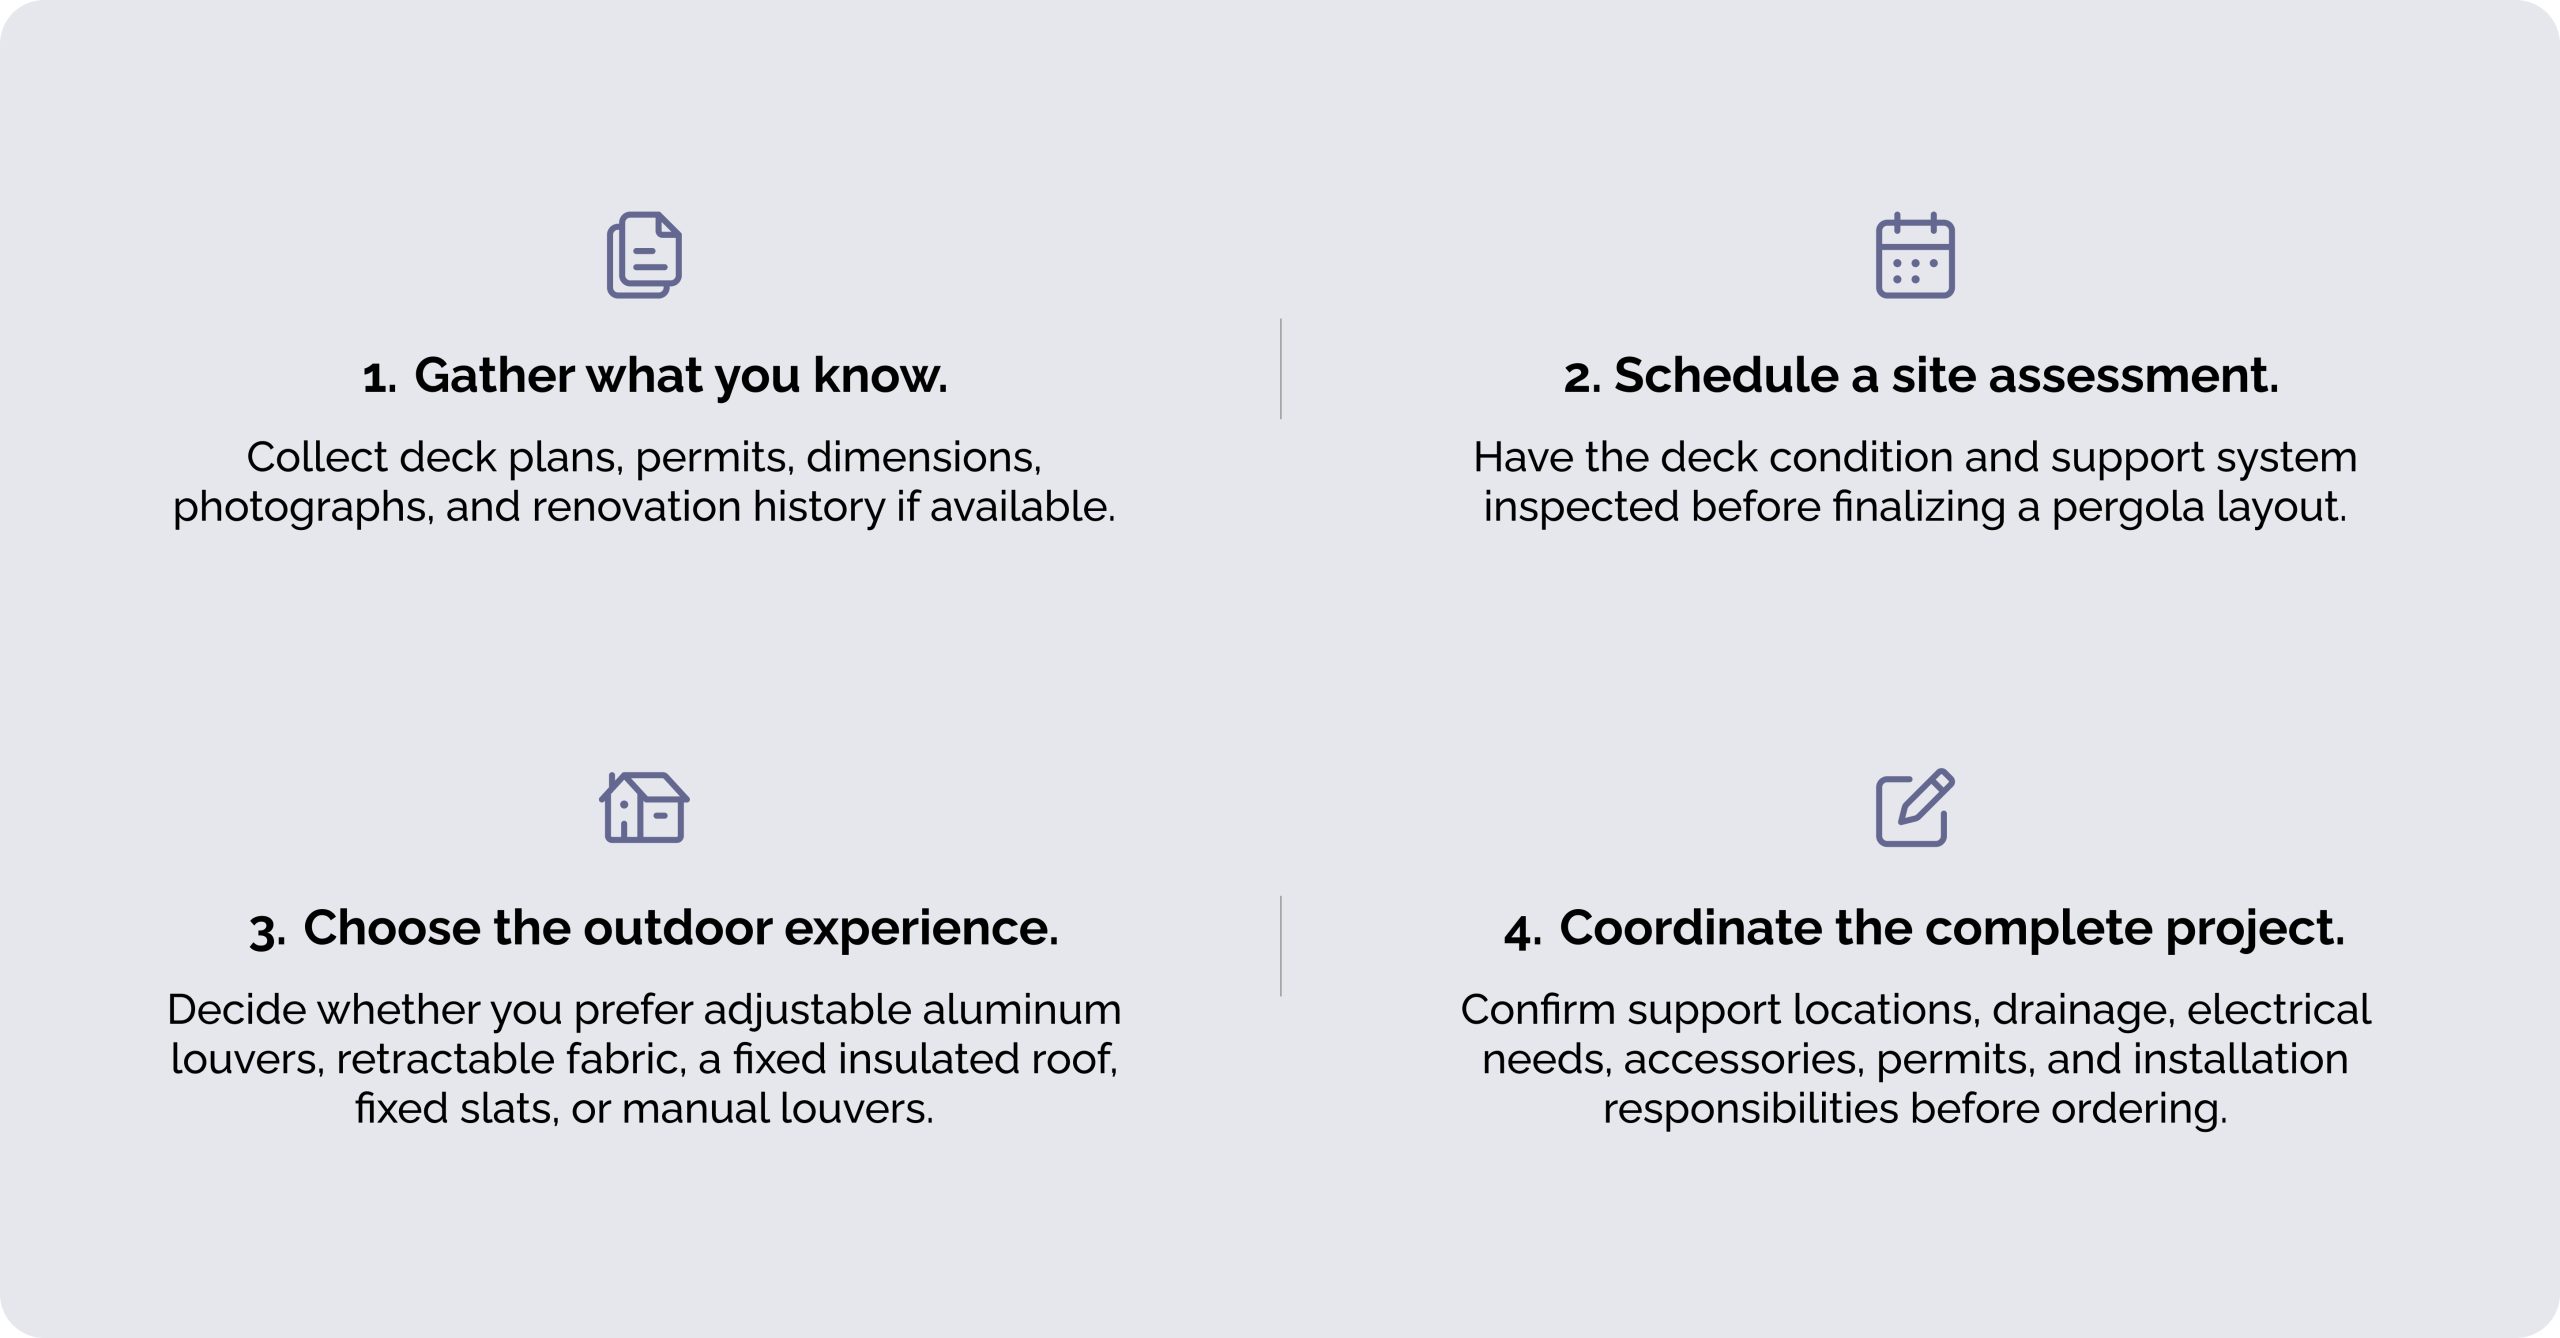
Start with the site assessment, then choose the Azenco roof system that matches how you want to use the deck. That order keeps the project practical, easier to permit, and better aligned with the finished outdoor space you have in mind.
Find a certified Azenco pergola contractor near you to begin evaluating your deck.
No. Age alone does not decide whether a deck is suitable. An older deck that was well built, maintained, and documented may be a better candidate than a newer deck with weak connections or hidden moisture damage. Condition and support capacity matter more than the installation date.
Sometimes, but access may still be needed to inspect concealed framing or create properly supported column connections. If independent columns pass through the deck, selected boards may need to be removed or cut and then carefully finished around the posts.
No. Total weight is only one factor. Column locations, wind exposure, roof configuration, accessories, and how the pergola connects to the supports are also important. A lighter structure still needs an appropriate support and anchoring plan.
R-WEAVE opens its fabric roof fully, making it the clearest choice when complete open-sky access and a softer fabric appearance are priorities. R-BLADE opens its aluminum louvers to control light and airflow while retaining the visual character of a louvered roof. The preferred experience should guide the choice.
Some enhancements may be added later, but planning them from the beginning is usually cleaner. Early coordination helps account for power, mounting locations, clearances, controls, and the way accessories affect furniture placement and everyday use.

Leslie oversees sales and marketing at Azenco Outdoor, with a focus on modern outdoor living solutions.