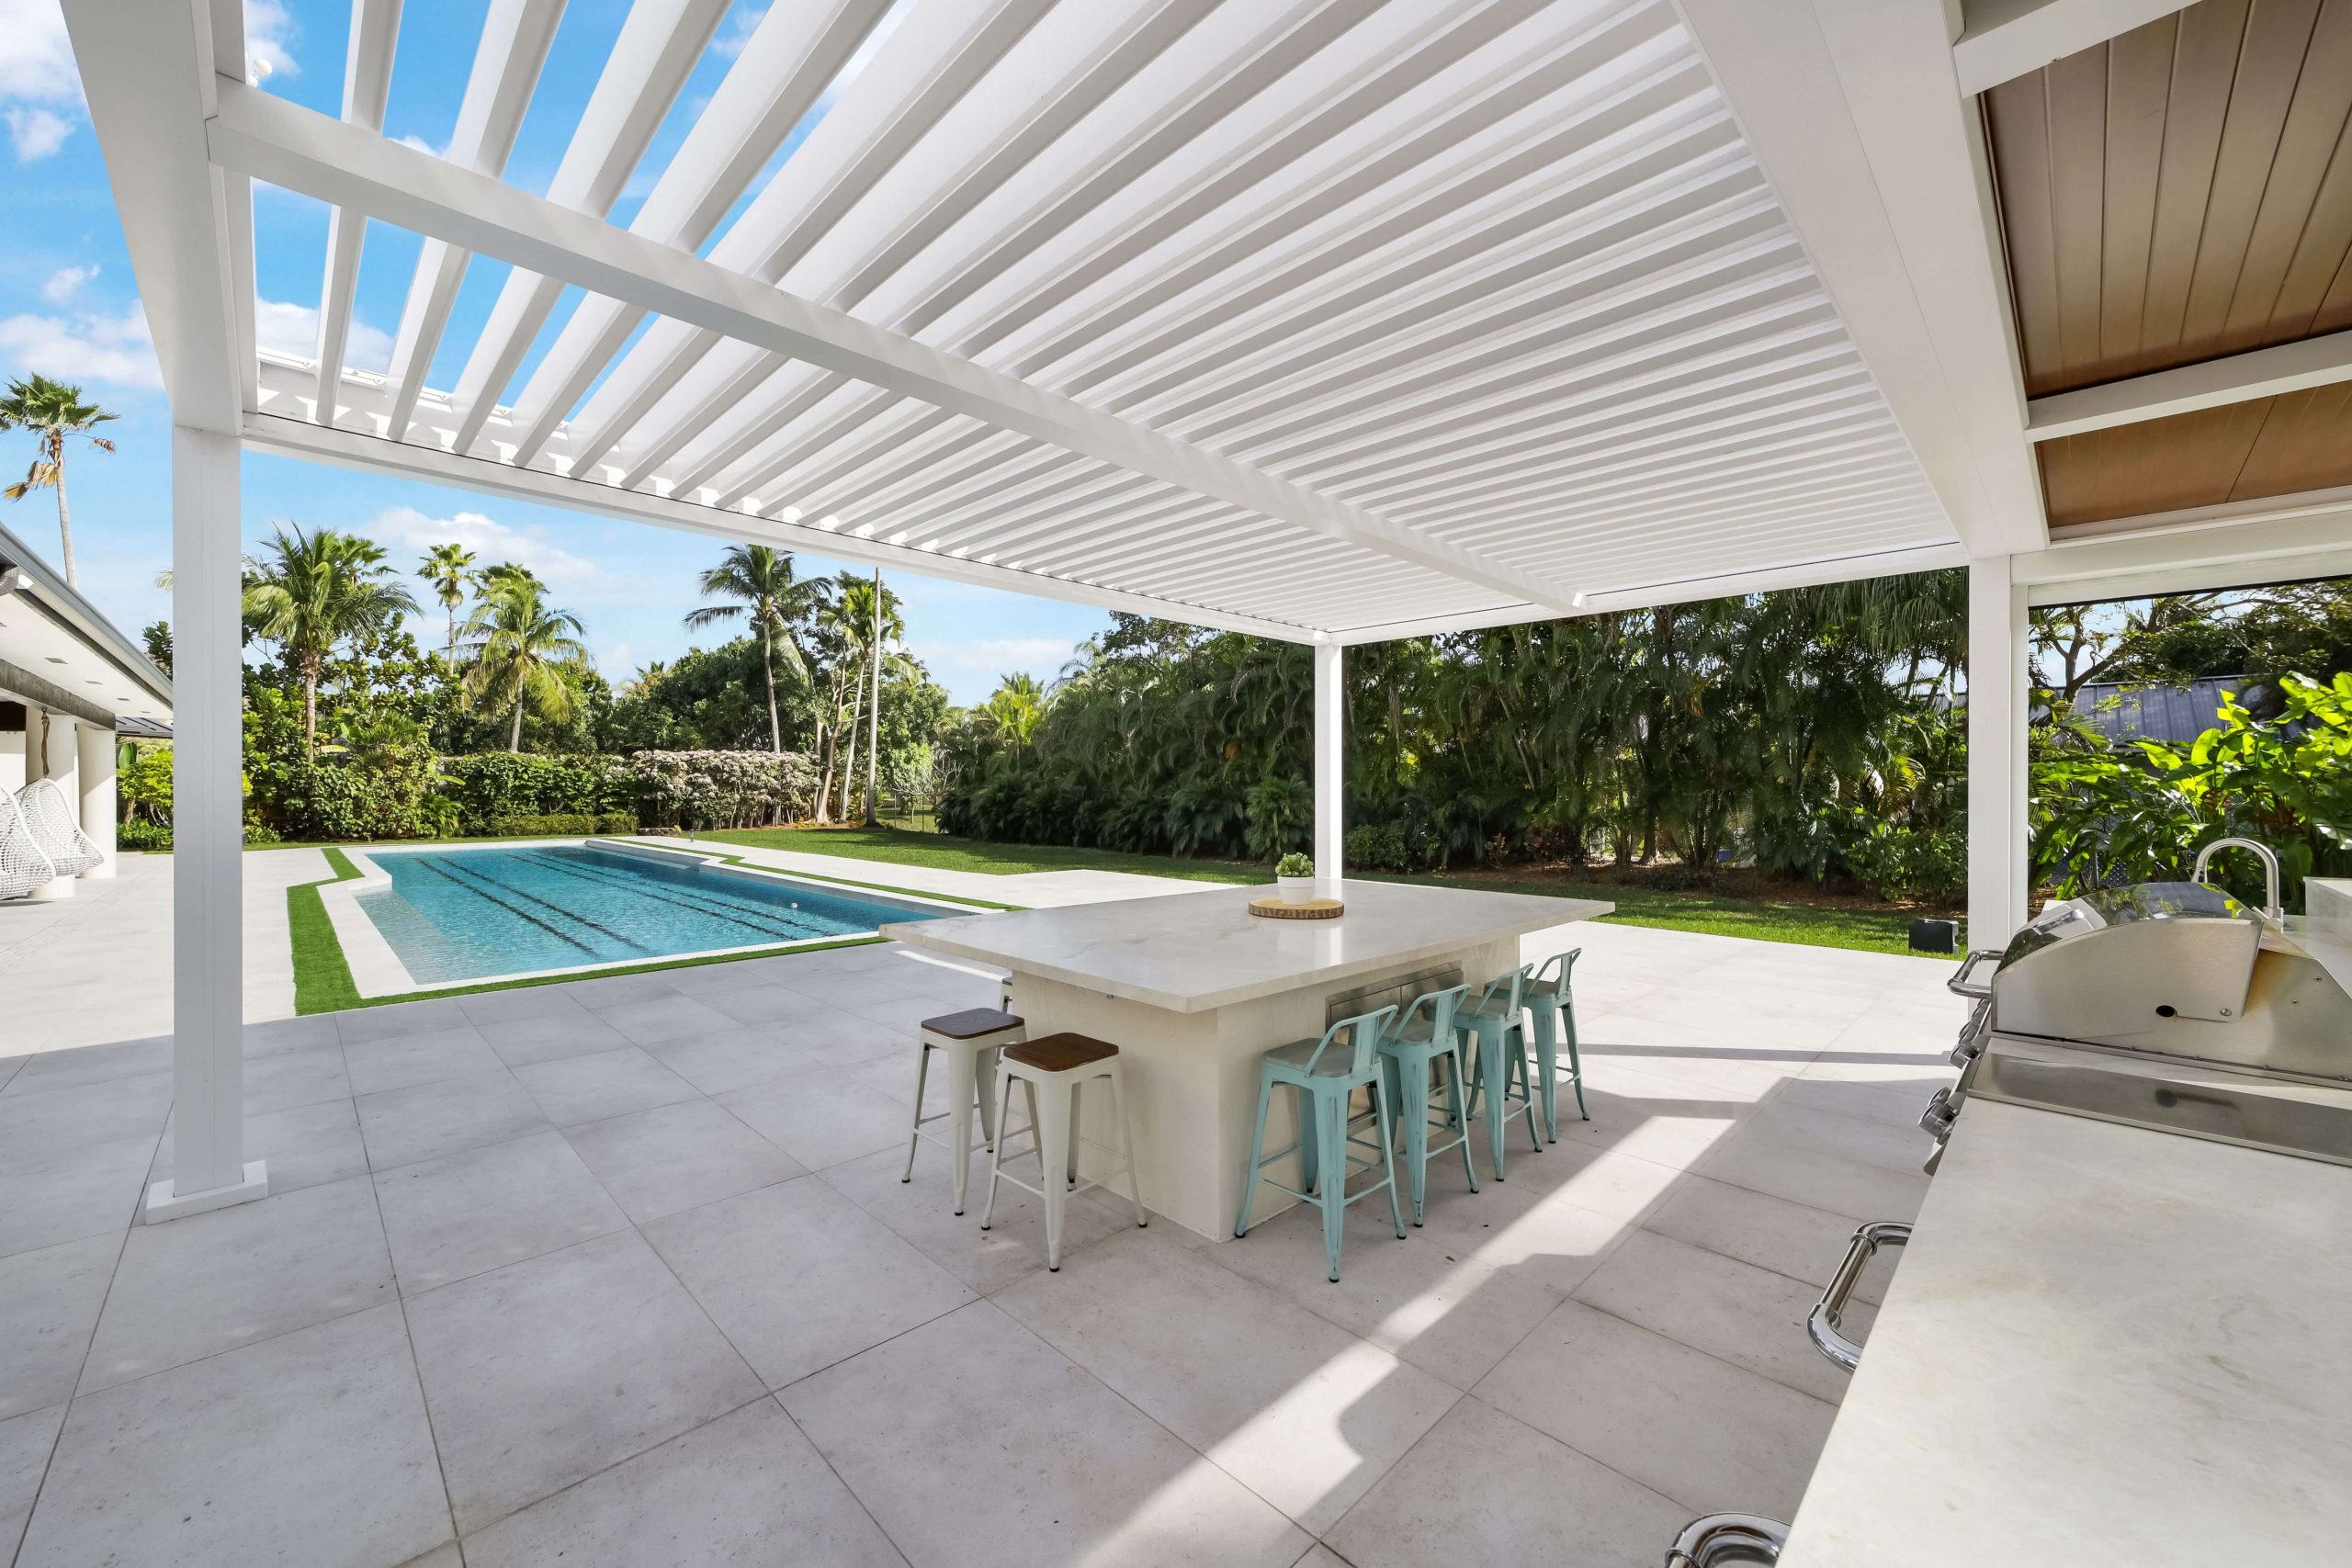
The best pool deck shade ideas do more than block the sun. They create places to pause between swims, share lunch, read beside the water, or settle in for an evening with friends. A successful design keeps some areas open and sunlit while giving the spaces used longest, including loungers, dining tables, outdoor kitchens, and spa seating, comfortable protection.
Instead of covering the entire deck with one roof, think in activity zones. A motorized louvered pergola can create a flexible gathering area, a retractable fabric pergola can provide open-sky freedom with soft shade when needed, an insulated patio cover can protect a permanent outdoor room, and a cabana can create a smaller retreat with a resort-like feel.
There is no ideal percentage for every pool. Shade the places where people stay rather than the routes they simply pass through. Lounge chairs, conversation seating, dining areas, outdoor kitchens, and spa zones usually deserve priority. Keep generous open space around steps, ladders, beach entries, gates, pool covers, and natural walking paths.
The balance should reflect how your household uses the pool. Morning swimmers may value a sunny deck and shaded coffee corner. Families who gather in late afternoon may need stronger protection from low western sun. Others may want a quiet cabana zone while leaving the water and main deck visually open.
Shade is one layer of sun protection. The EPA recommends checking the UV Index and combining shade with clothing, hats, sunglasses, and sunscreen, particularly because water can reflect UV radiation.
Dividing the deck by experience makes product selection much easier and prevents one oversized structure from trying to solve every need.
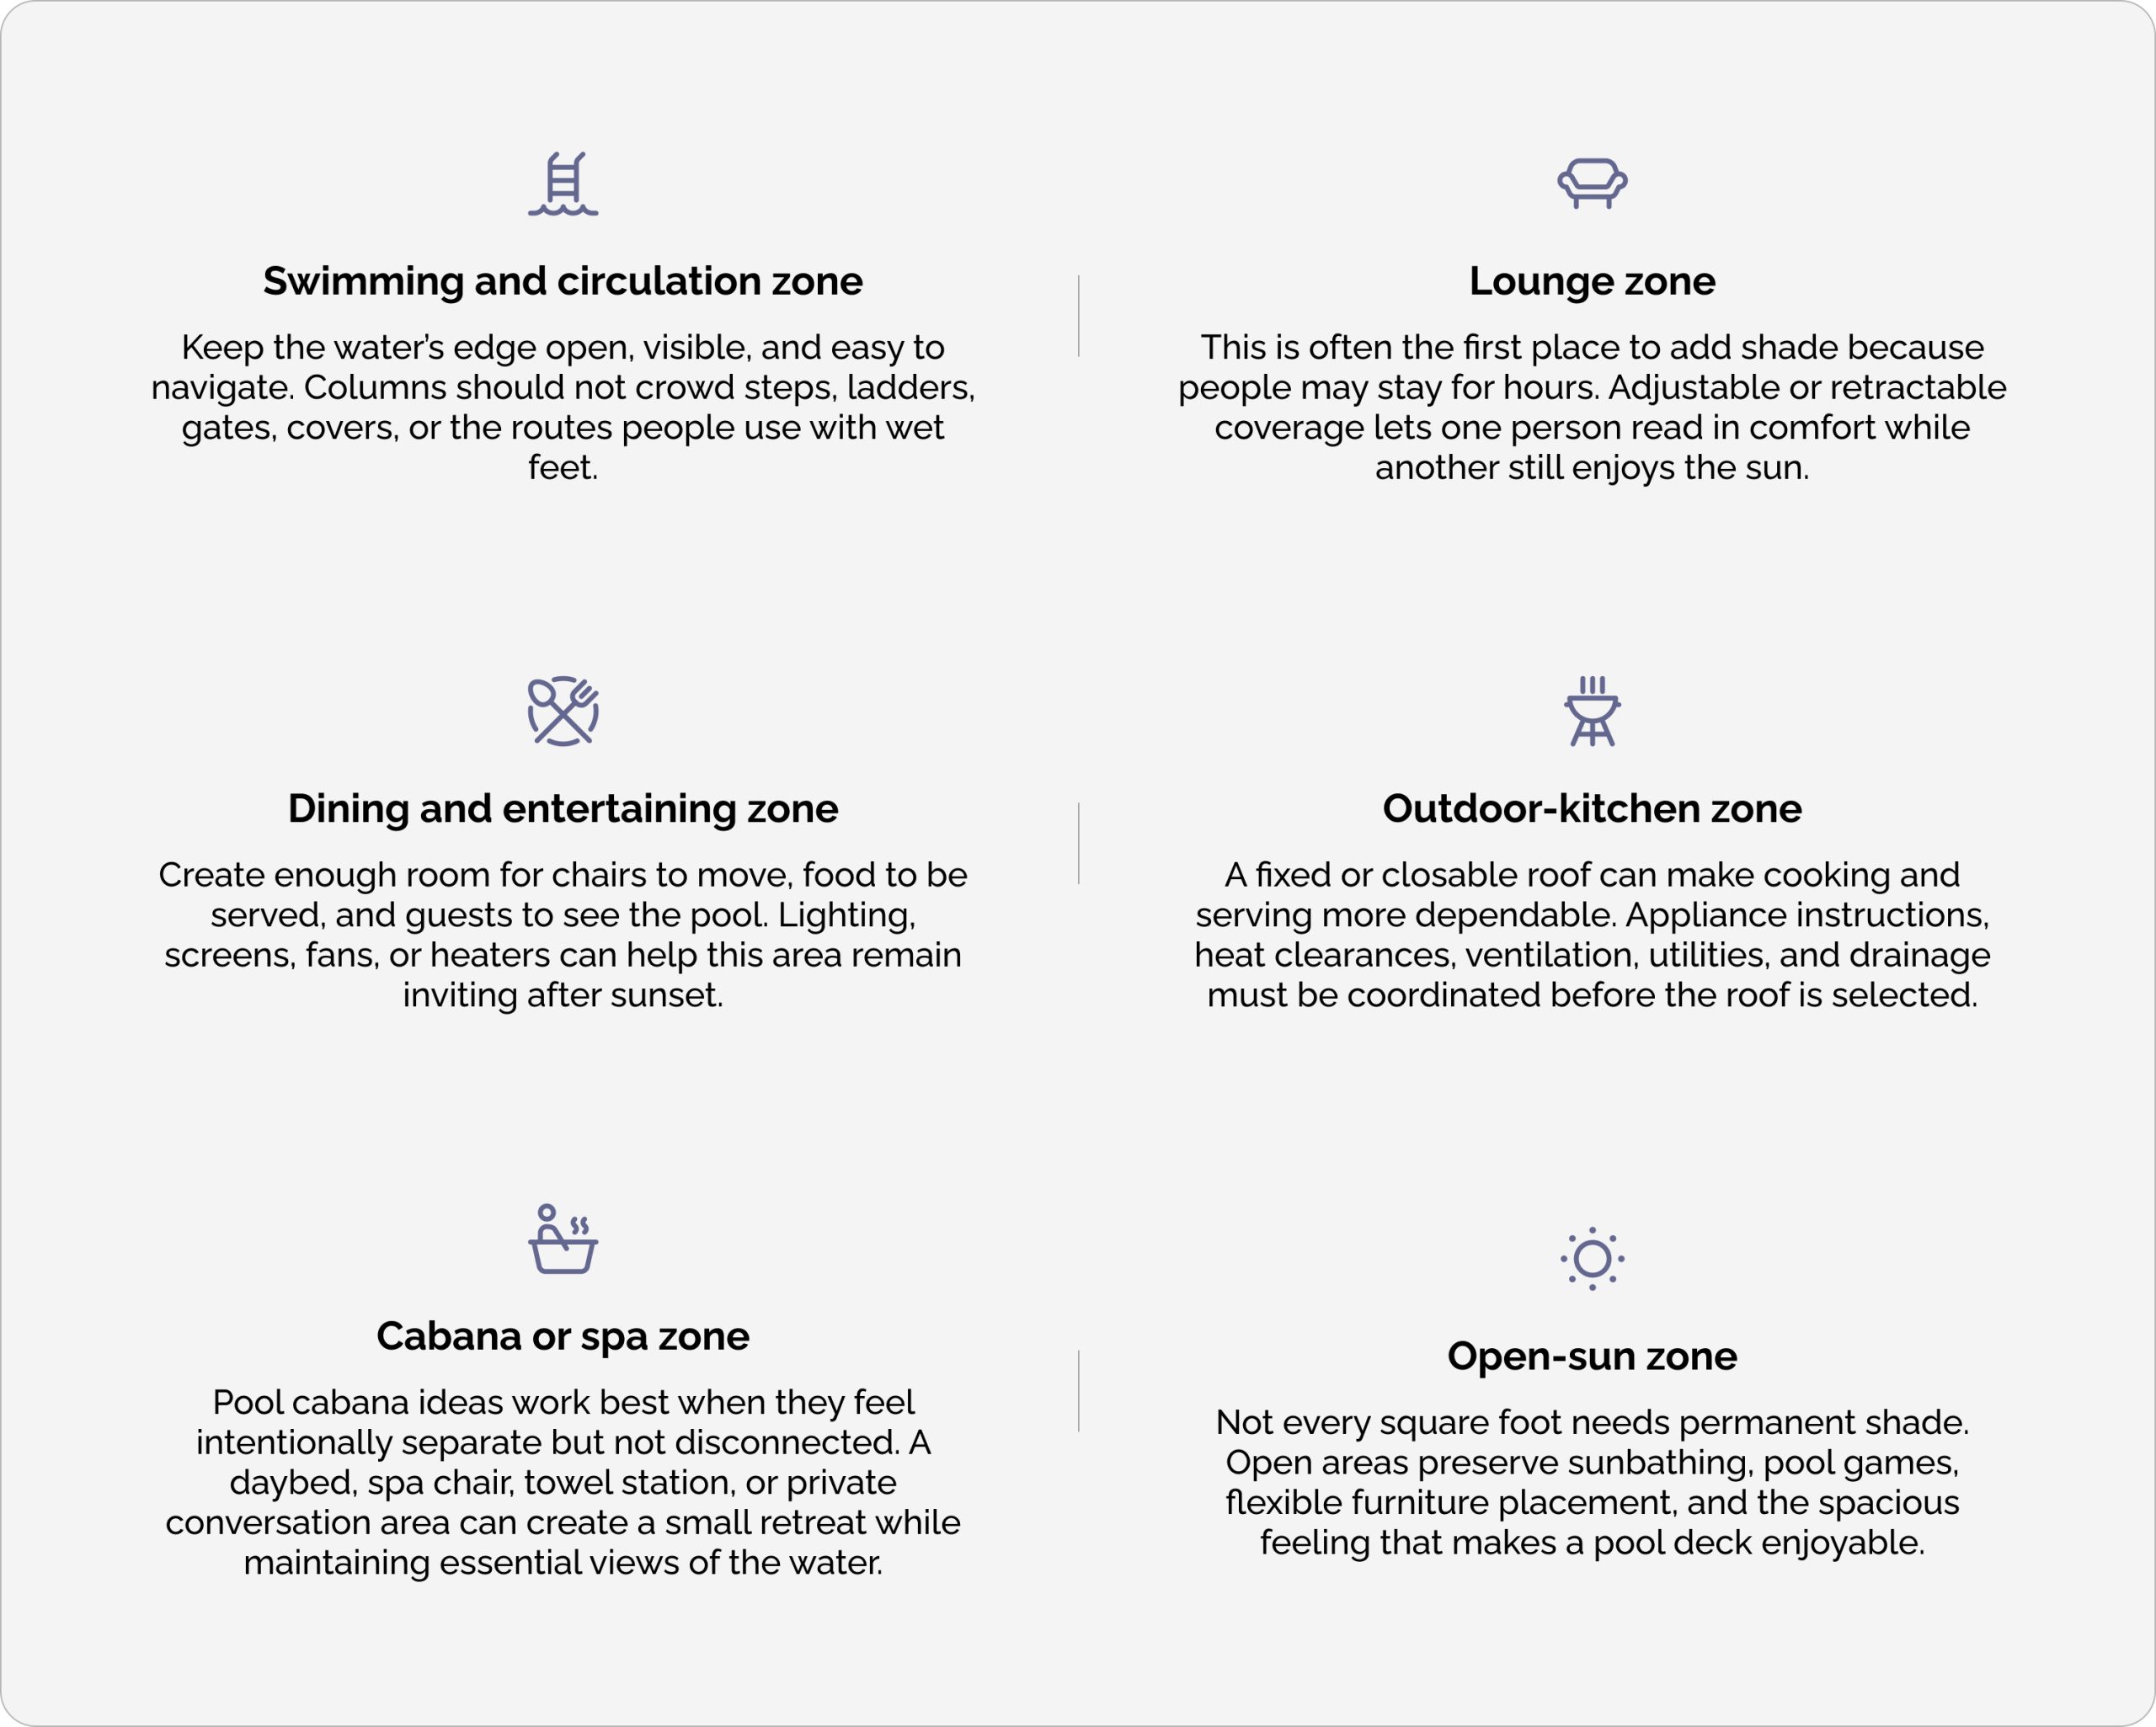
Choose the roof experience that matches the activity below it. The table summarizes the main difference; the following sections explain how each option can shape the atmosphere around the pool.
| System | Roof experience | Best poolside use | What it adds |
|---|---|---|---|
| R-BLADE™ | Adjustable aluminum louvers | Flexible lounge, dining, or entertaining zone | Precise control of sun, shade, airflow, and closed-roof coverage |
| R-WEAVE™ | Retractable fabric roof | Poolside lounge, dining area, or hospitality-style terrace | Full open-sky access or soft fabric shade and rain protection when extended |
| R-SHADE™ | Fixed insulated roof | Outdoor kitchen, television area, or permanent seating | Consistent overhead coverage and an outdoor-room feeling |
| R-BREEZE™ | Fixed slatted roof | Architectural lounge, walkway, or conversation area | Permanent shade pattern, airflow, and visual rhythm |
| K-BANA™ | Manual louvered cabana | Daybed, spa, reading, or compact retreat | Defined cabana zone with manual shade control and no powered roof |
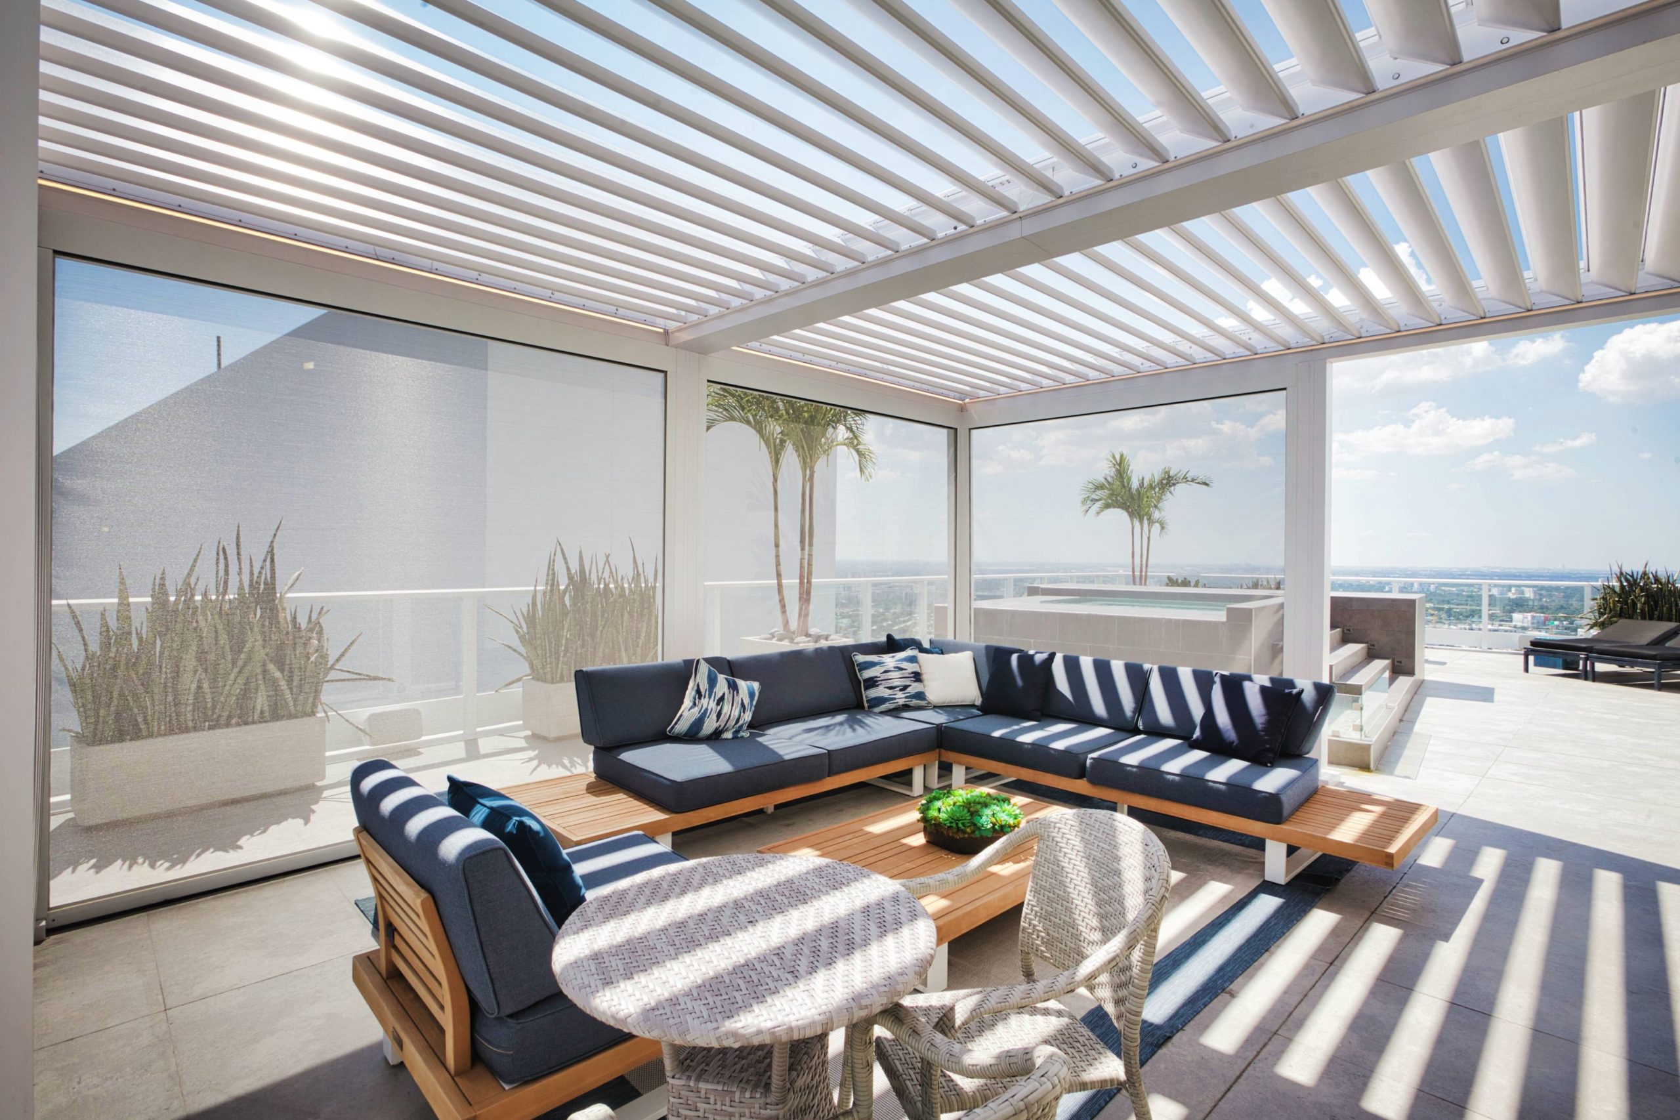
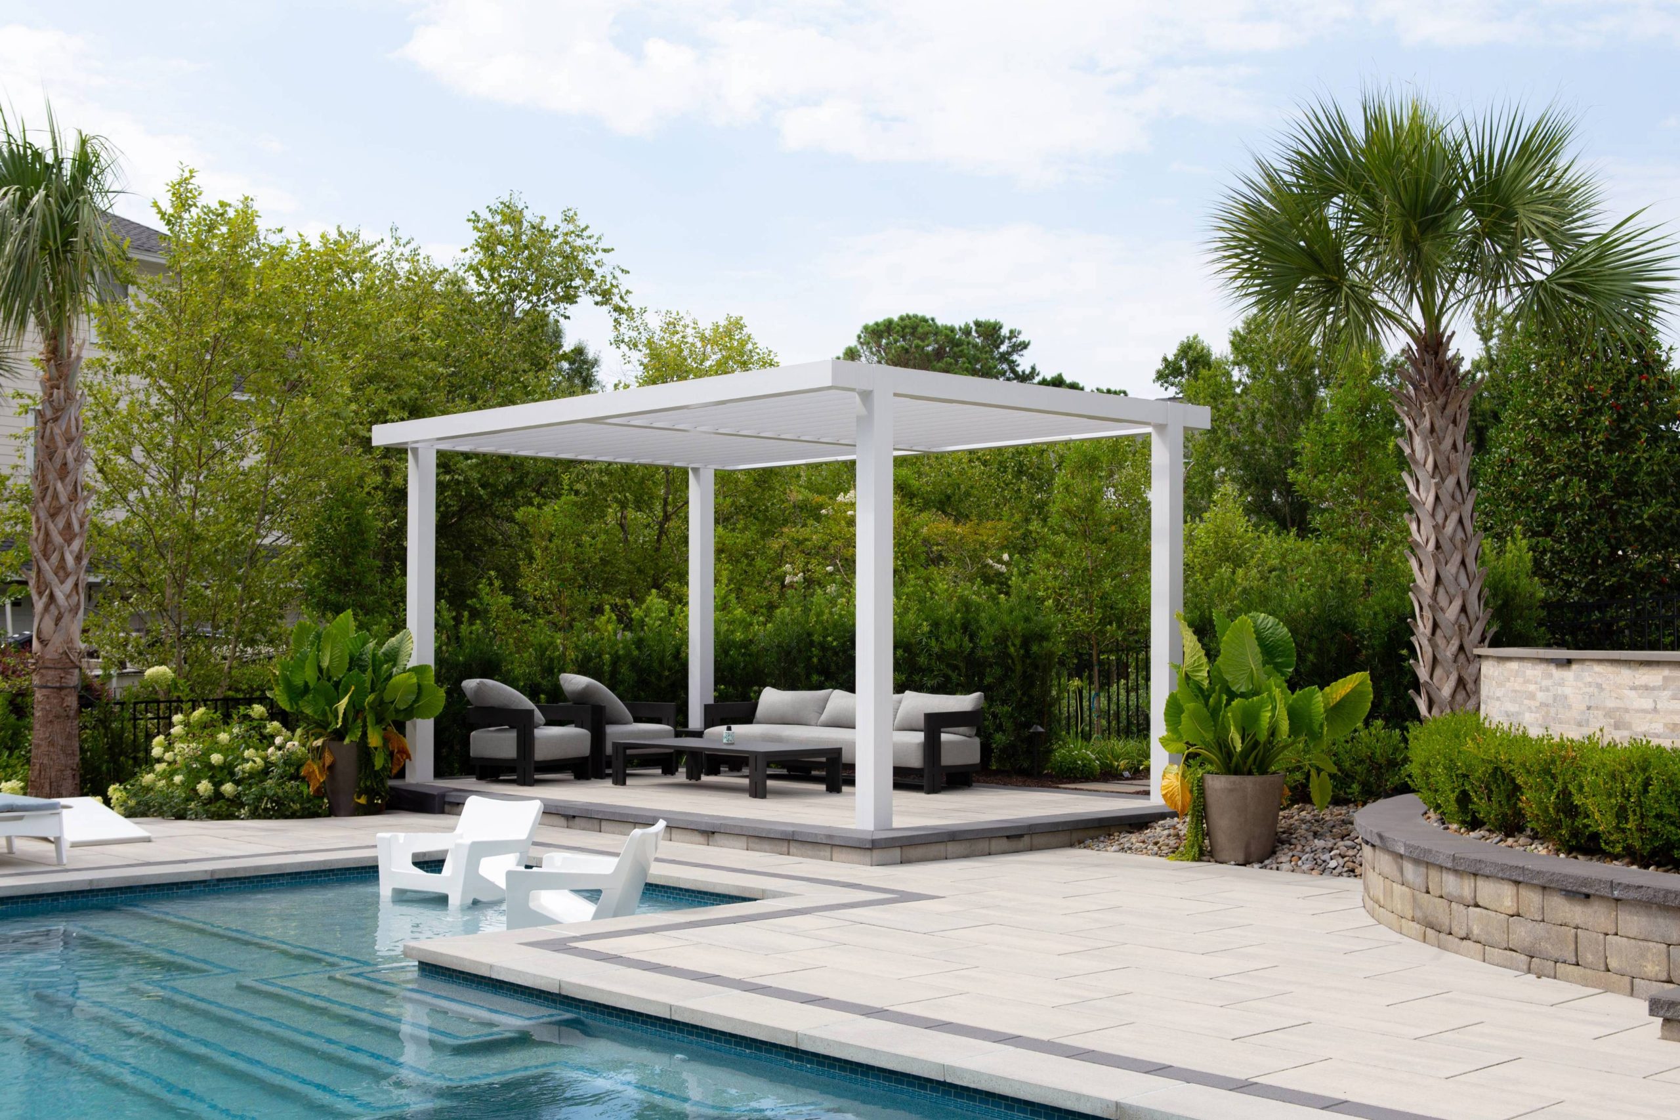
R-BLADE™ uses motorized aluminum louvers that rotate to manage sunlight, shade, and airflow. It suits a poolside zone that changes throughout the day – from a bright morning seating area to a shaded lunch table and an evening entertainment space. Integrated drainage and options such as lighting, screens, fans, heaters, speakers, and cooling features can help the pergola function as a complete outdoor room.
Explore the R-BLADE™ motorized louvered pergola.
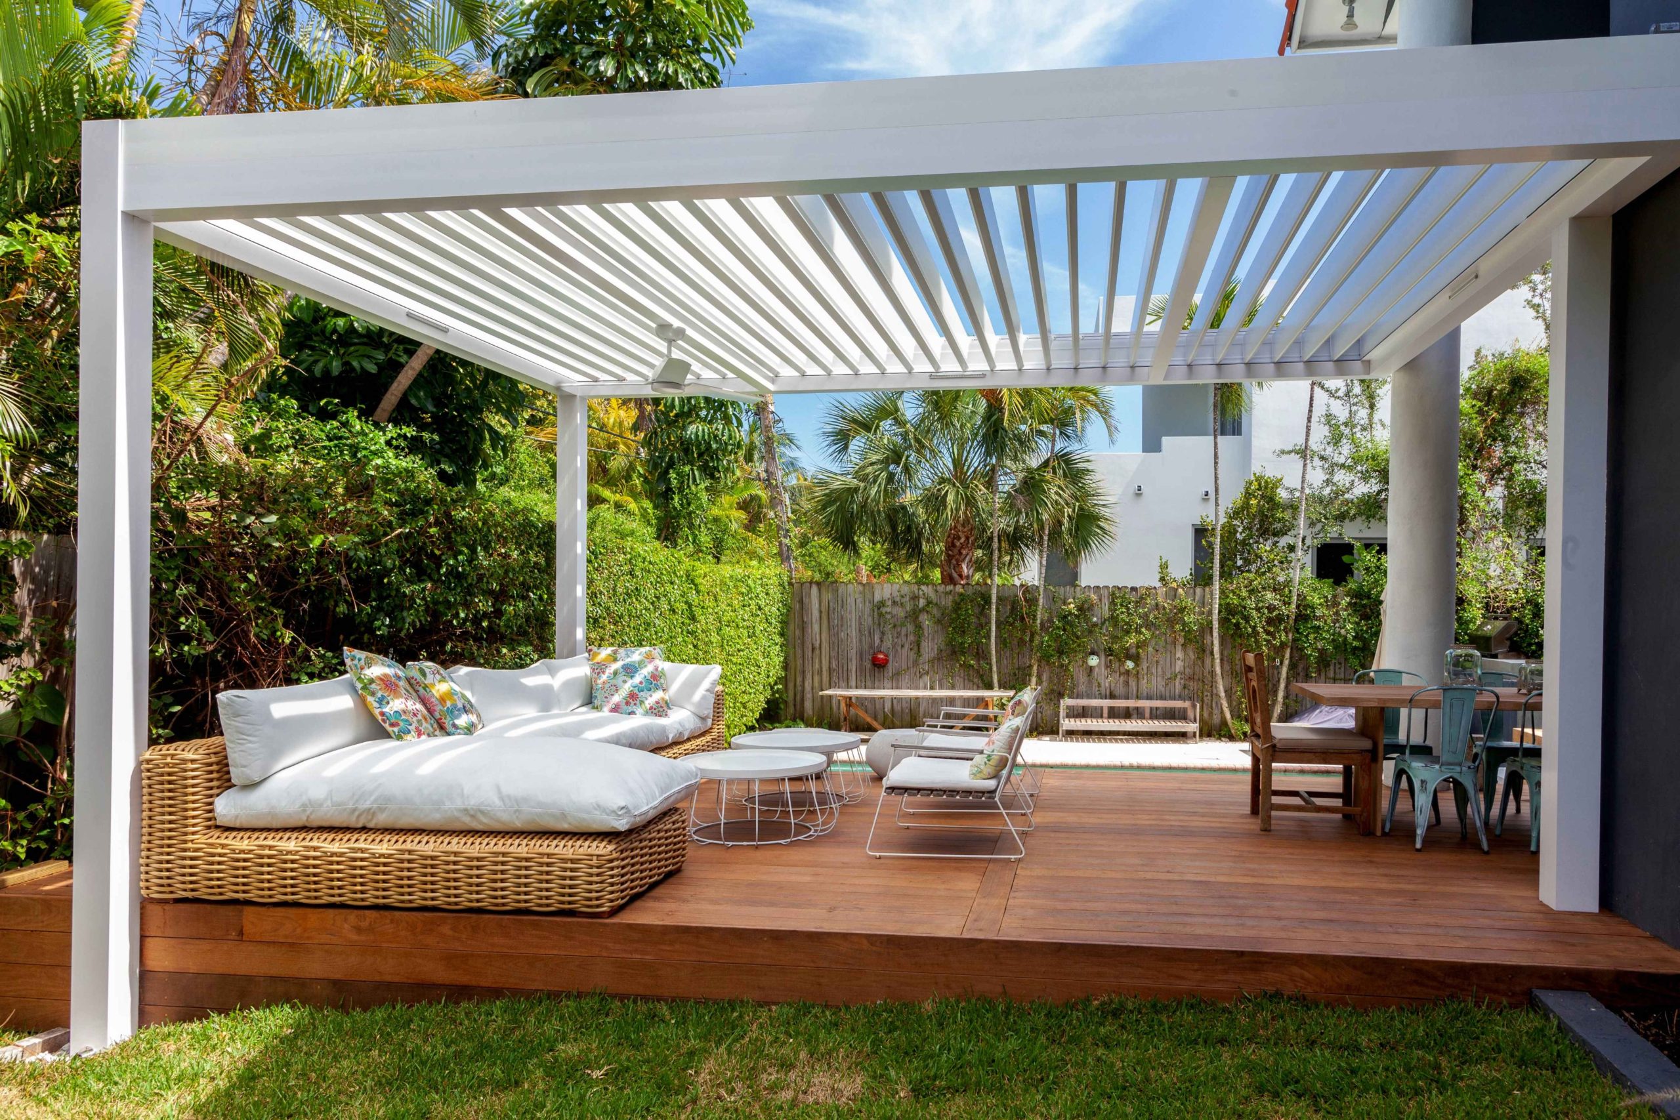
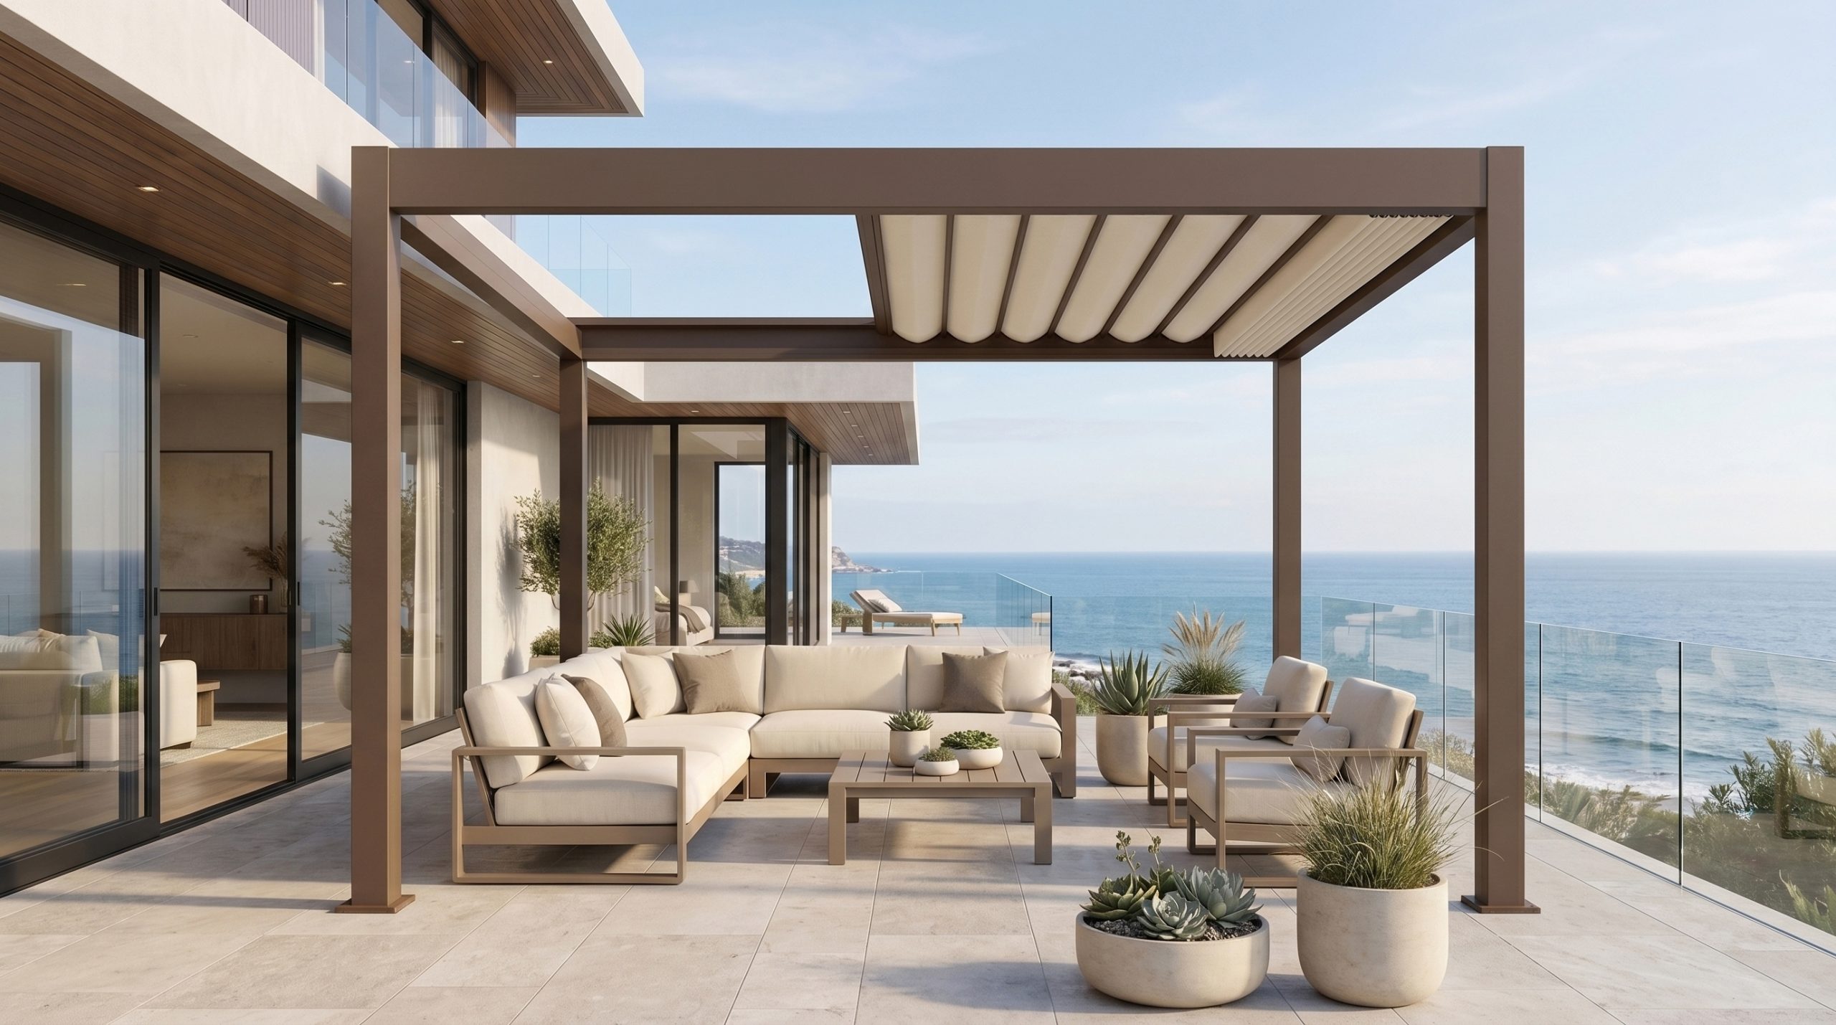
R-WEAVE™ is Azenco’s retractable fabric pergola. Its roof can retract fully when the pool deck should feel completely open, then extend to provide shade and rain protection. A waterproof upper fabric can be paired with an optional decorative lower fabric, creating a softer, more residential expression within a clean aluminum frame.
It is especially relevant for a lounge, dining terrace, poolside entertainment zone, or hospitality-inspired setting where open-sky access and a fabric aesthetic matter. R-WEAVE is not a replacement for R-BLADE: choose R-WEAVE for a retractable fabric experience and R-BLADE for adjustable aluminum louvers.
Explore the R-WEAVE™ retractable fabric pergola.
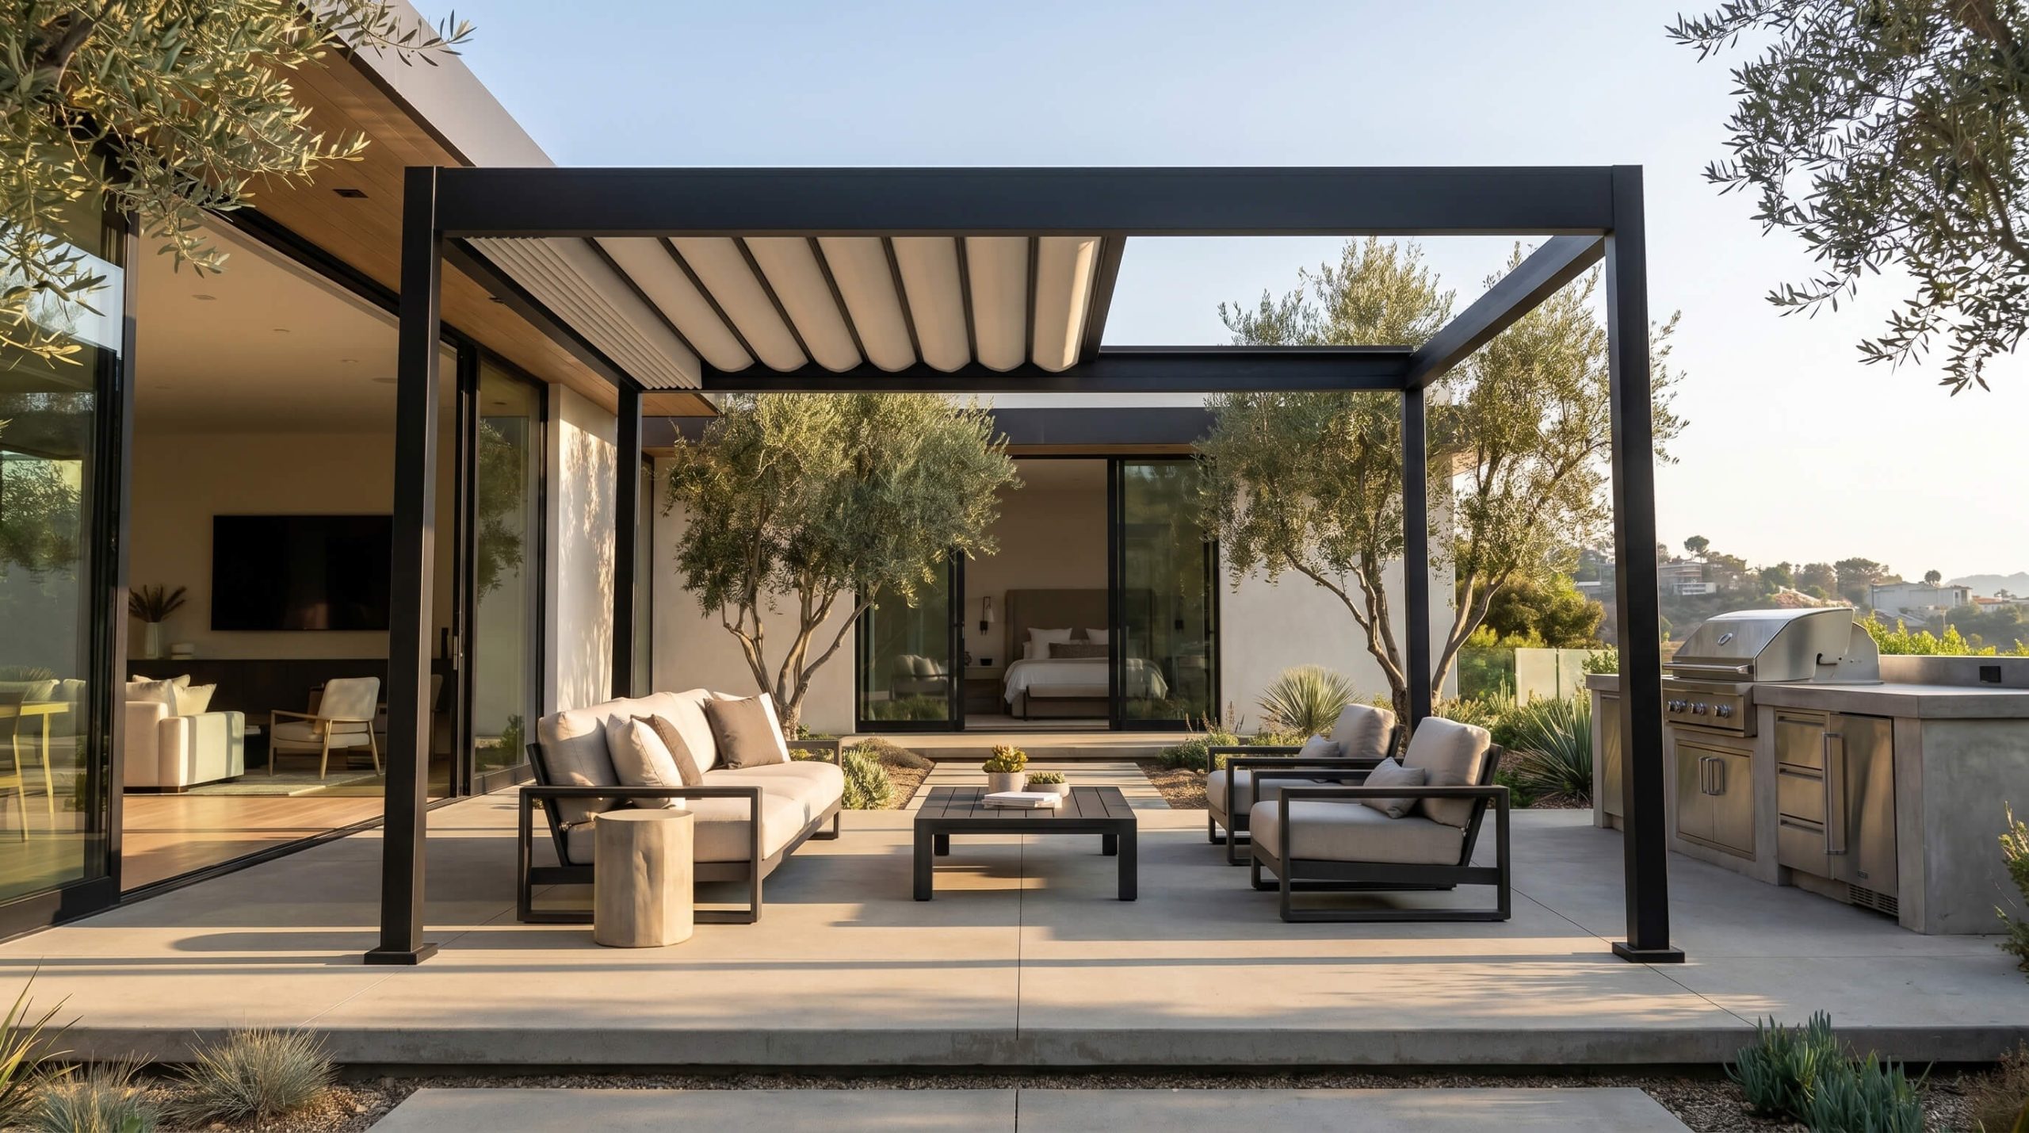
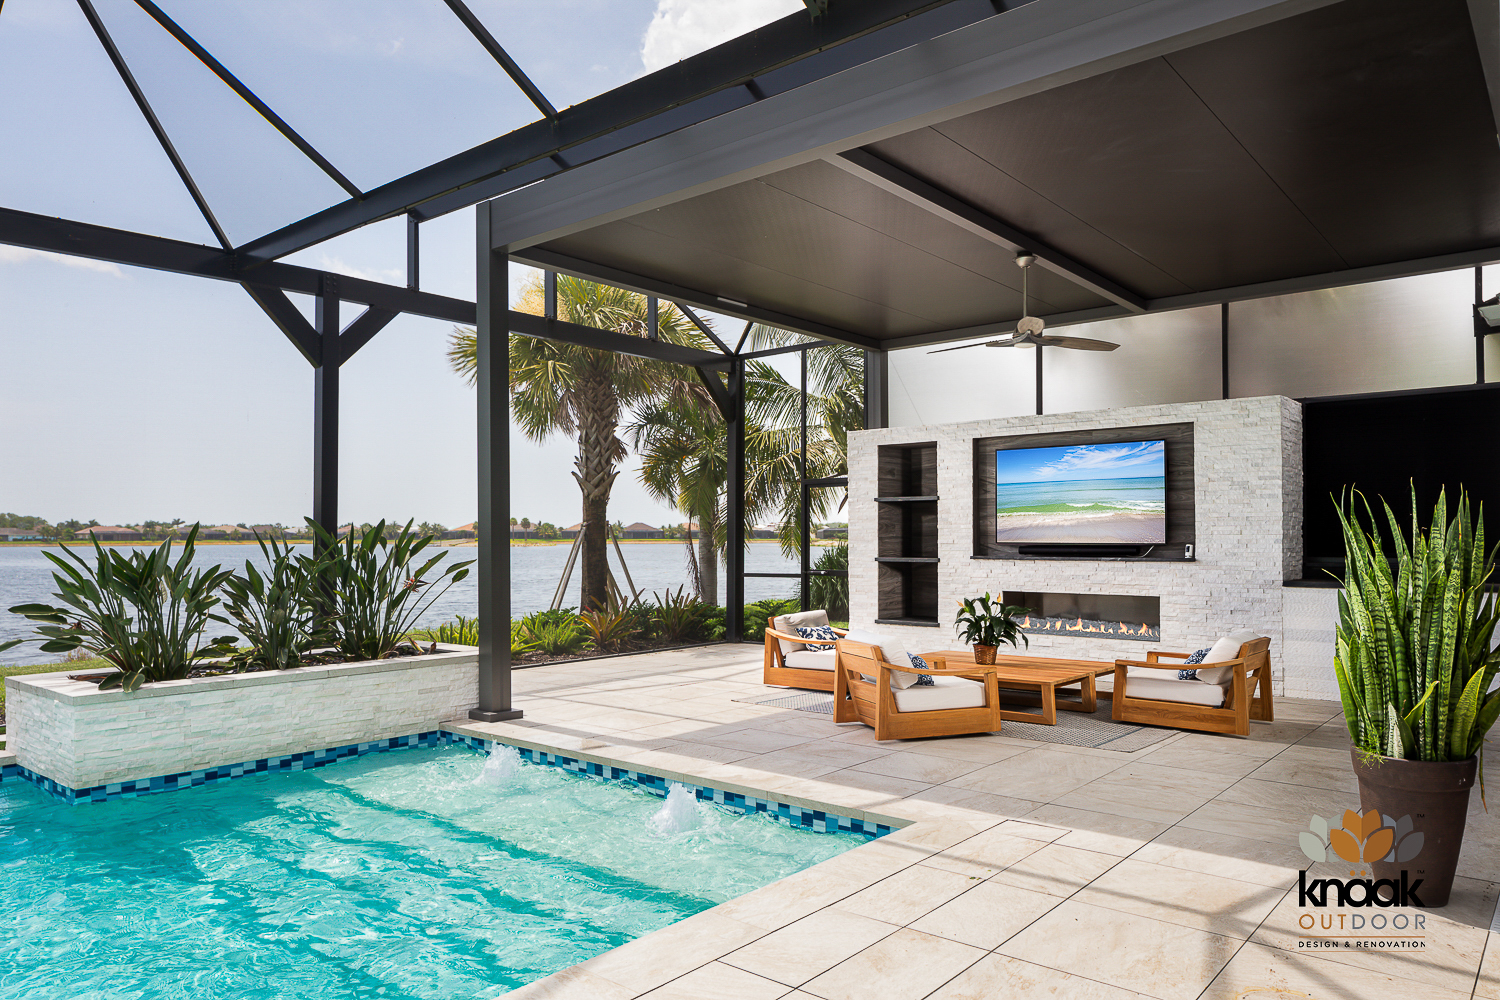
R-SHADE™ uses insulated panels and a built-in gutter system to create constant overhead coverage. It is a natural choice for an outdoor kitchen, television area, dining room, or seating zone where furniture stays in place and dependable shade matters more than opening the roof. The result can feel like an extension of the home beside the pool.
Explore the R-SHADE™ insulated patio cover.
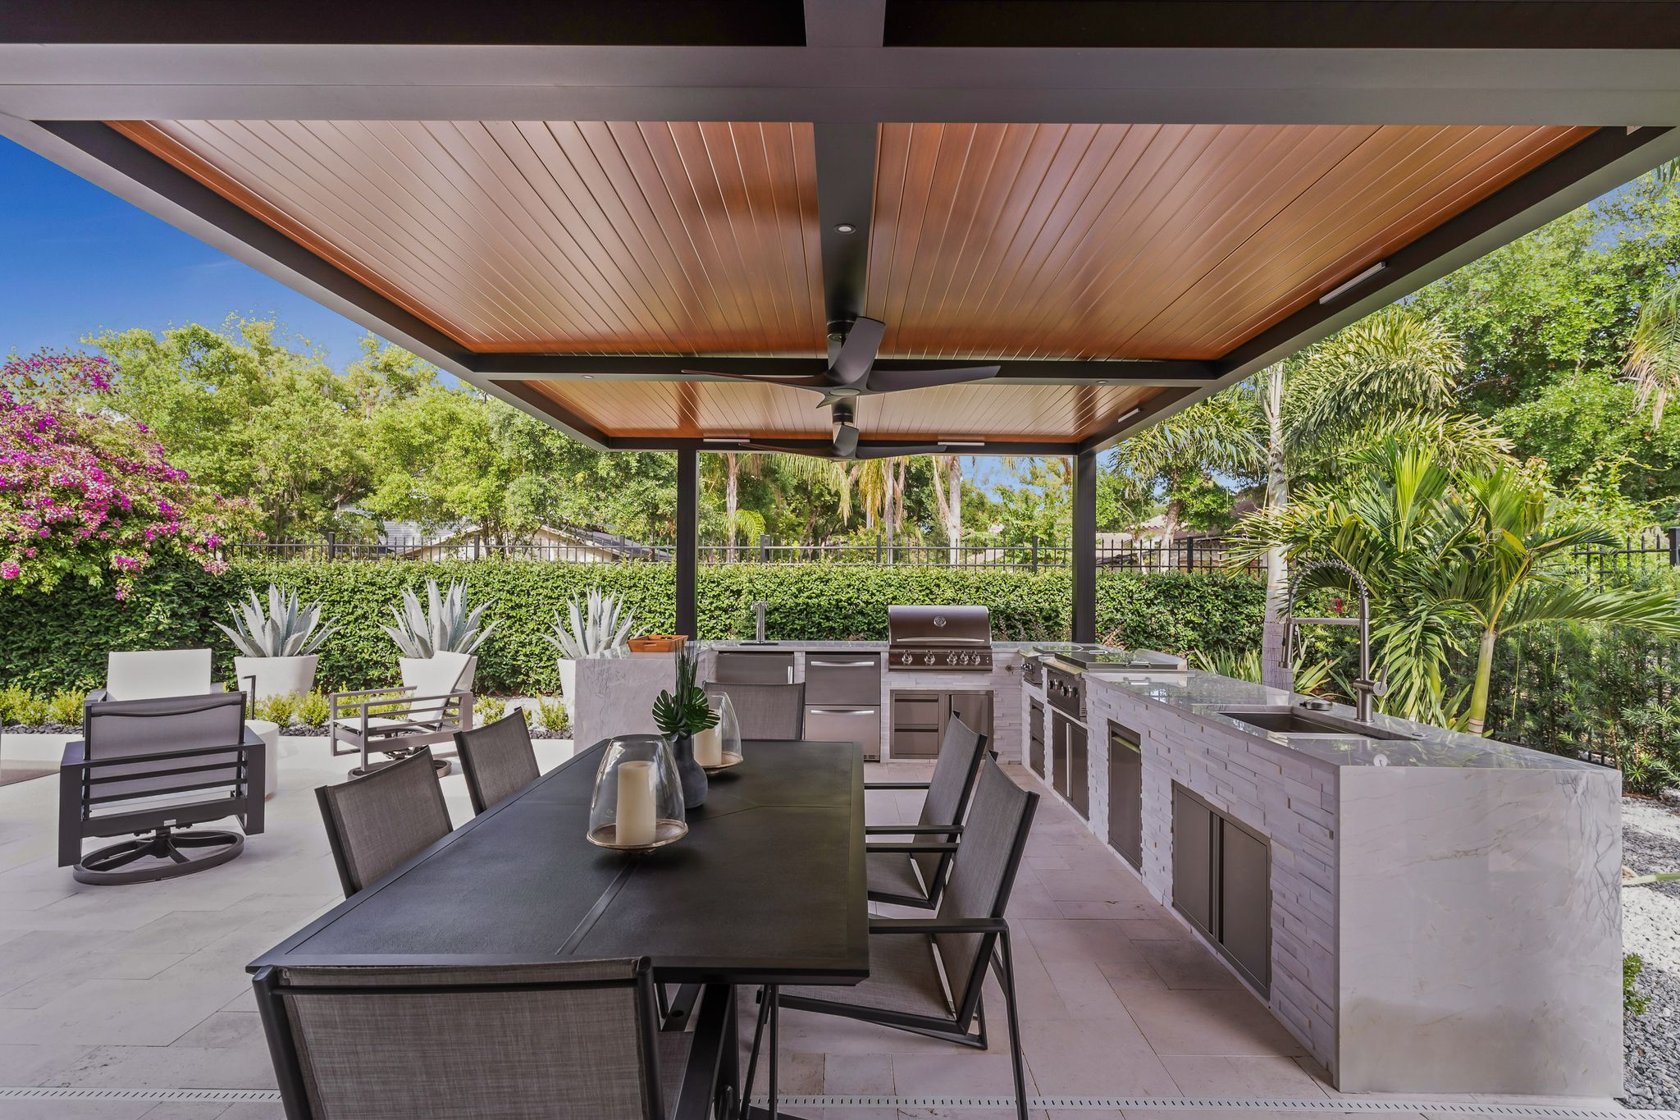
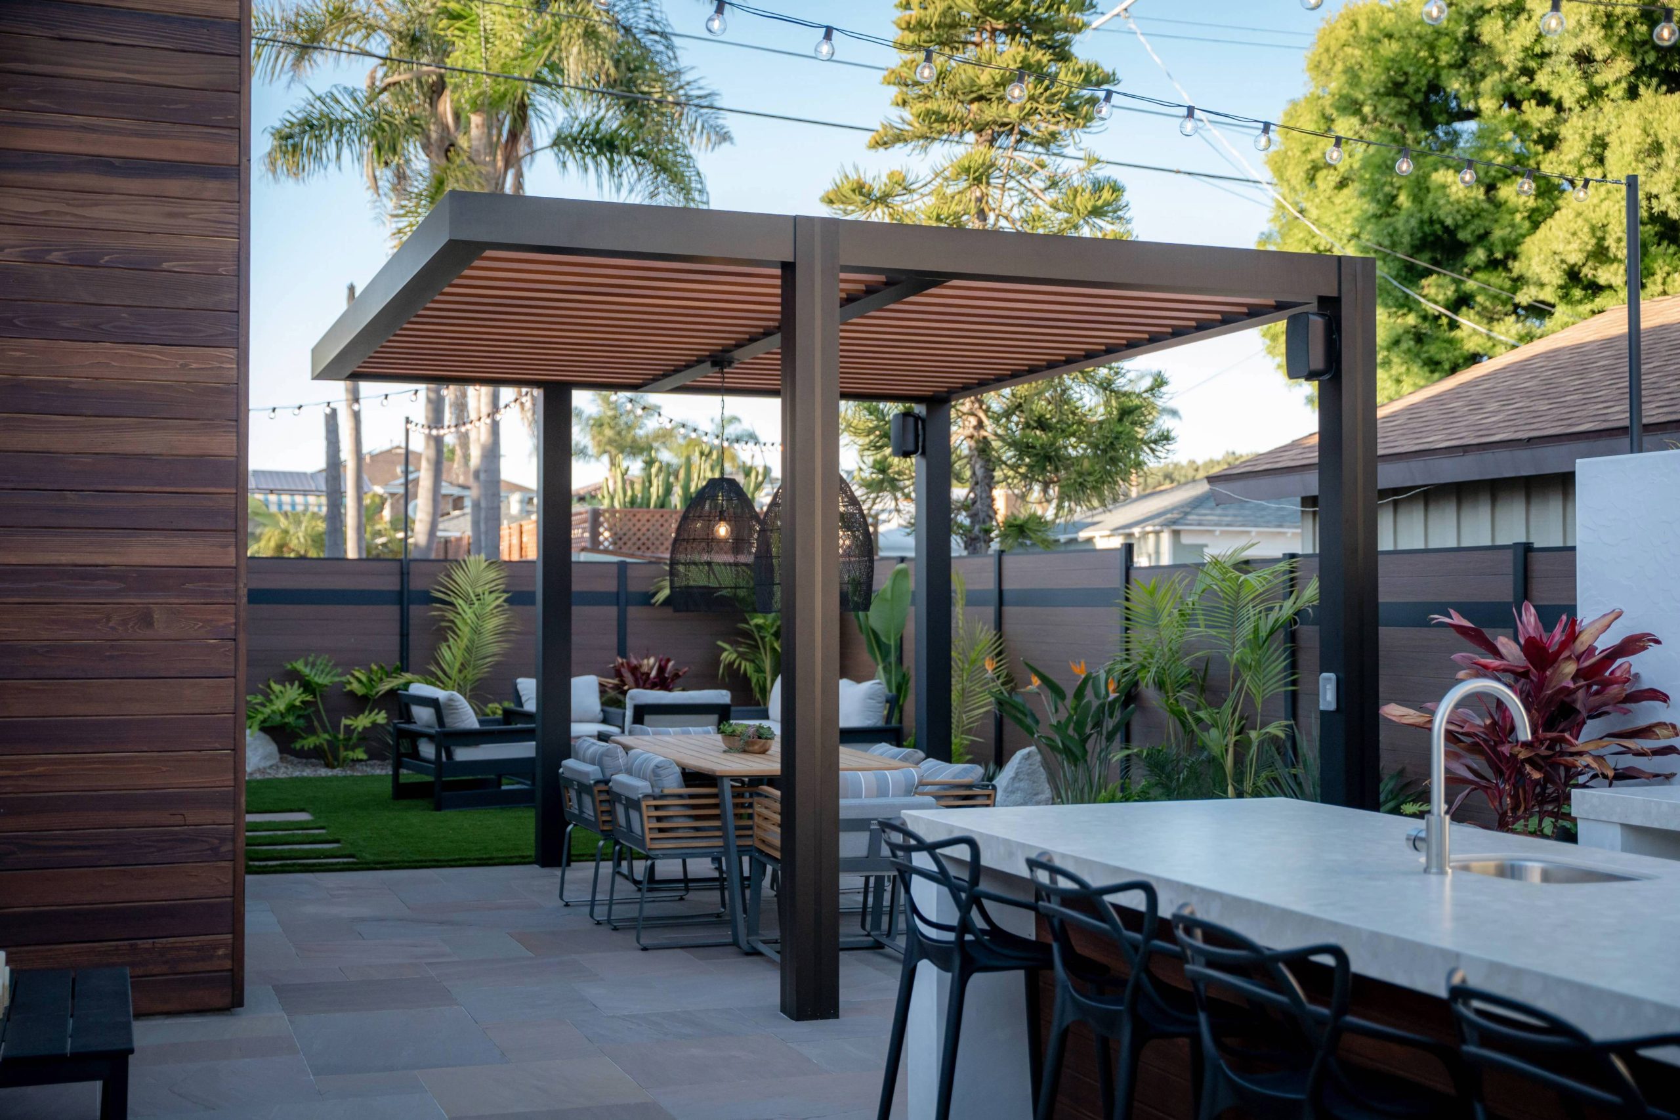
R-BREEZE™ uses fixed slats to create a consistent shade pattern with natural airflow and strong architectural lines. The 90-degree edition uses vertical slats for bolder definition and greater visual screening. The 55-degree edition uses angled slats to soften the light and maintain an airy, shaded atmosphere. Both are fixed; neither opens or closes after installation.
Explore the R-BREEZE™ slatted-roof pergola.
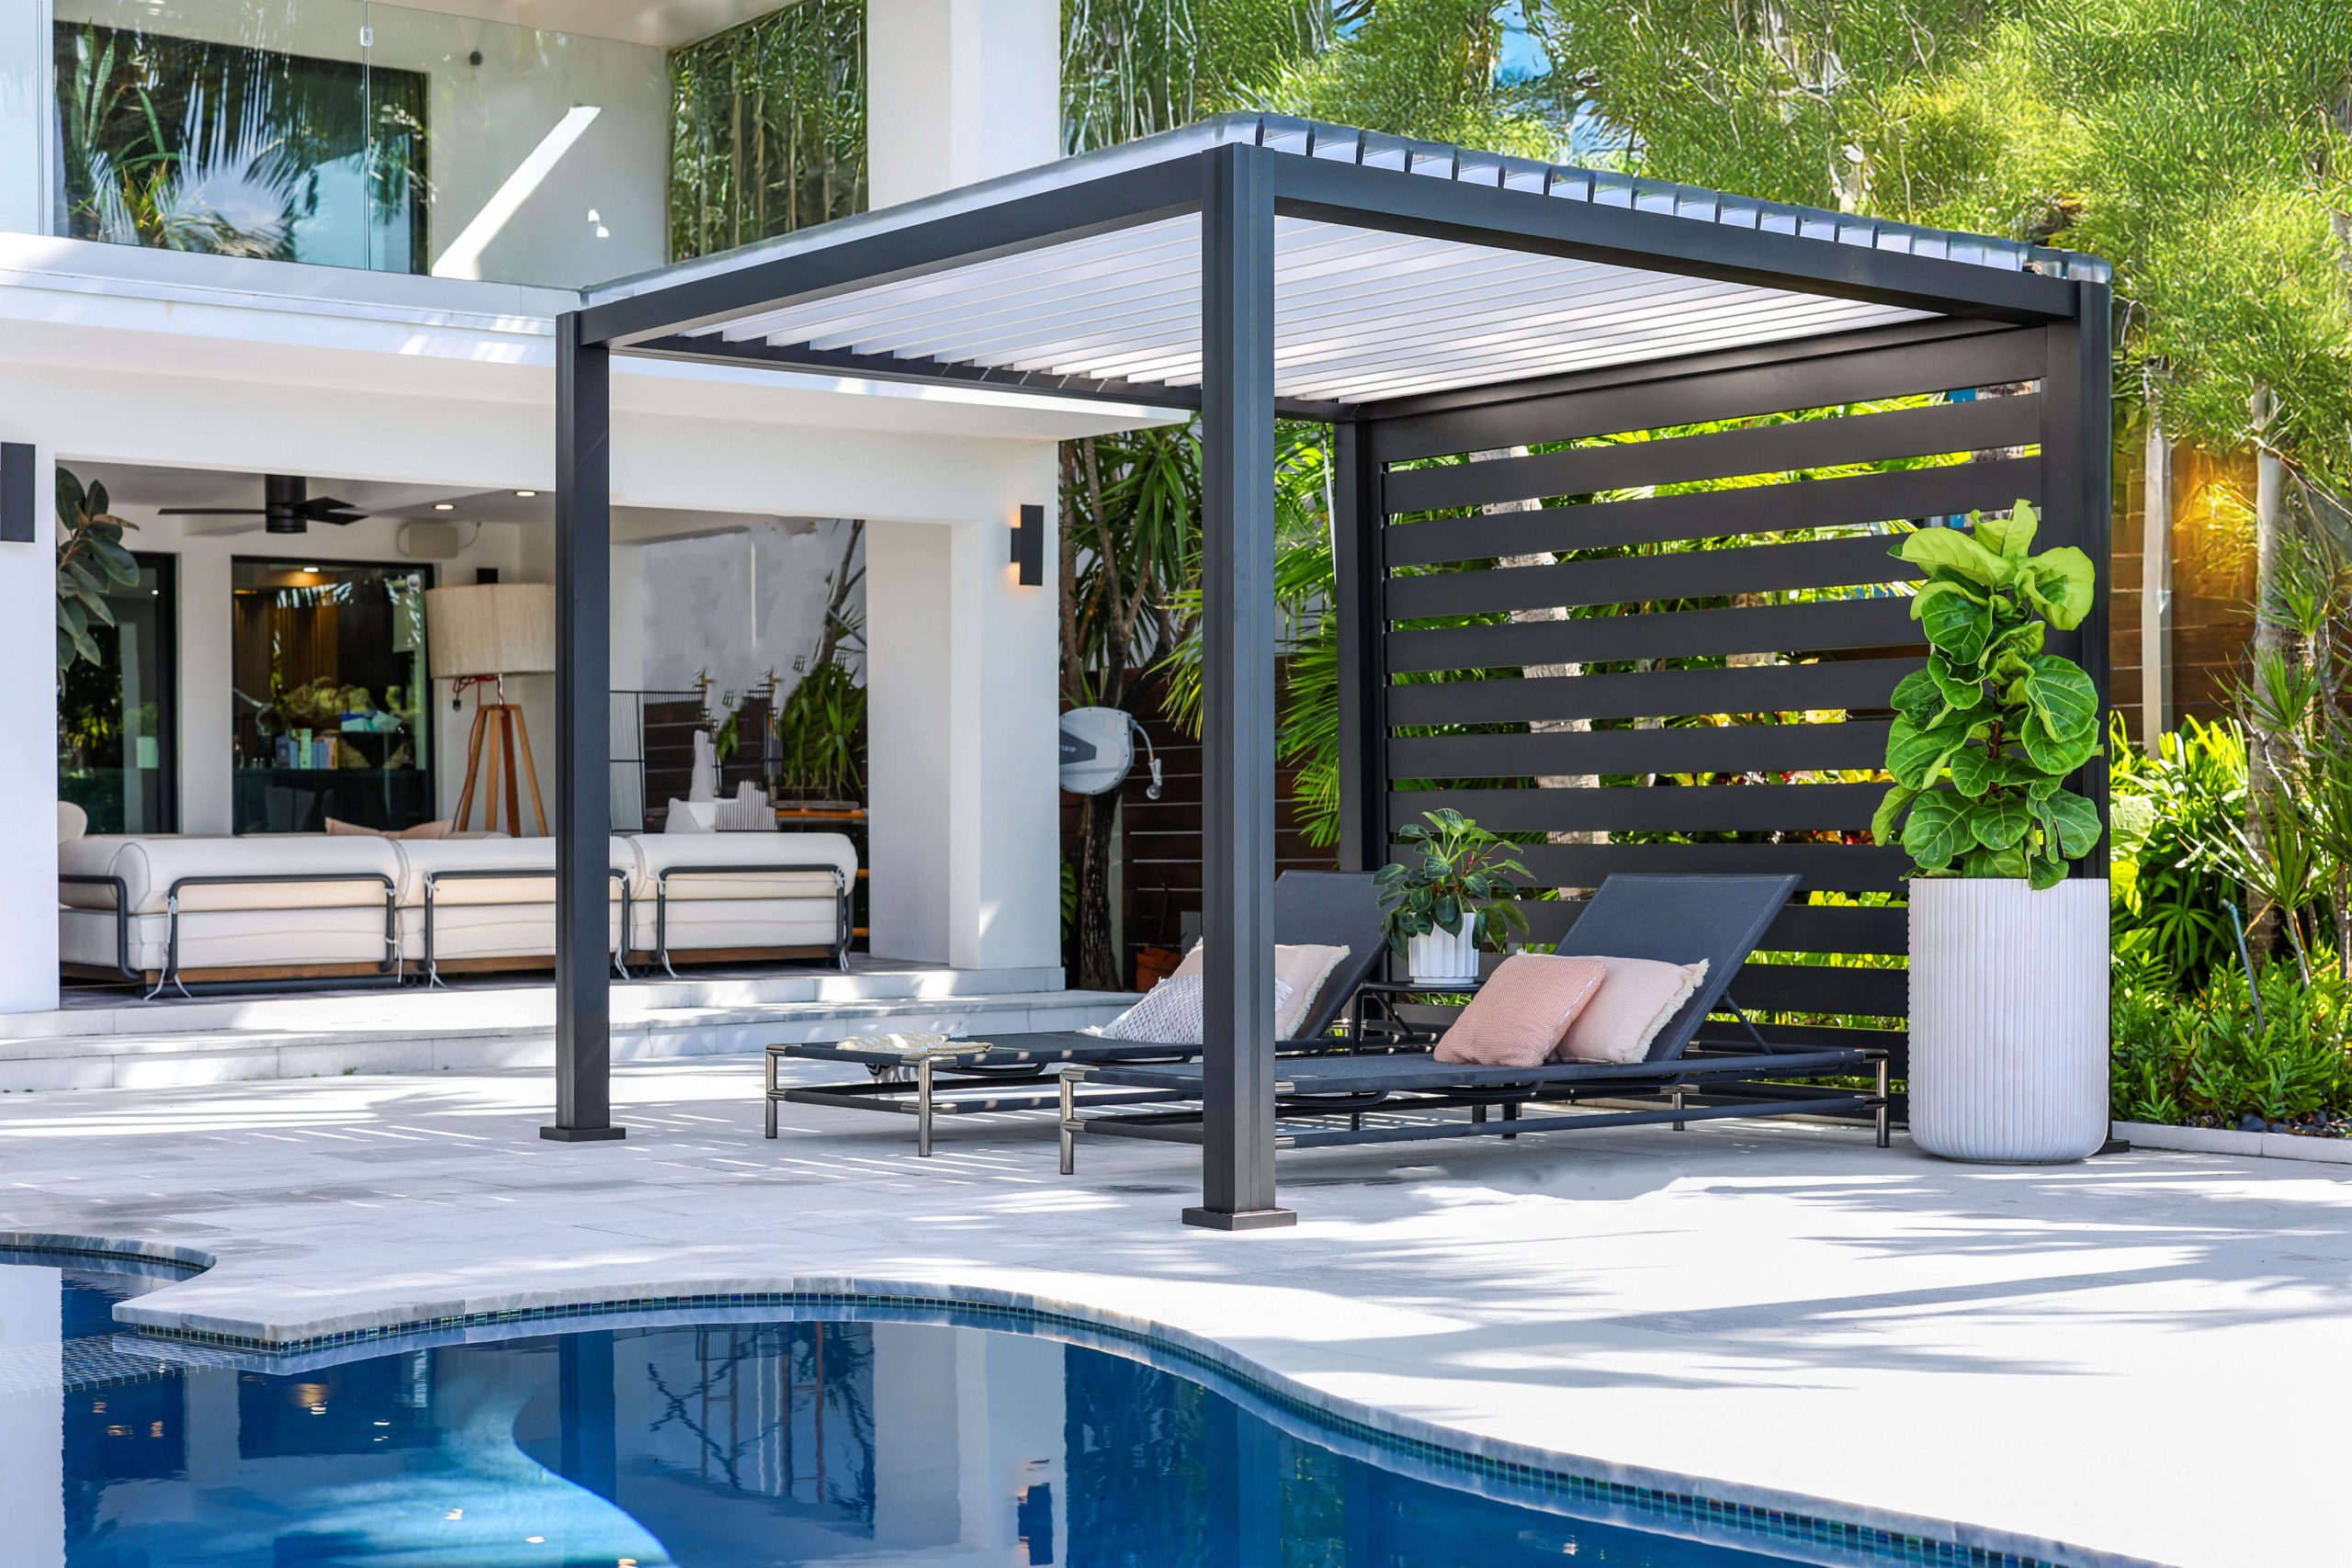
K-BANA™ can define a daybed, spa, reading, or conversation zone without covering the main deck. Its louvers adjust manually, so roof operation does not require electricity. A carefully positioned privacy wall can strengthen the cabana feeling, provided it does not block pool supervision, gates, or circulation.
Explore the K-BANA™ manual louvered pergola.
The most memorable pool decks move through different moods. A shaded dining area close to the house can transition to an adjustable lounge, then to an open stretch of deck and a smaller cabana near the spa. Repeating materials, colors, and lighting helps the zones feel connected even when different roof systems serve them.
Use the view from inside the home as part of the design. The pergola should frame the water rather than hide it. Align furniture and openings toward the best sightlines, leave comfortable space around columns, and consider how the structure will look both when the pool is busy and when the backyard is quiet.
For more inspiration focused specifically on pergola benefits and styling, visit Why Should You Add a Poolside Pergola to Your Pool Deck?.
Our brochure is packed with inspiration, design options, and key details to help you make the right choice.
Observe the pool at several times – morning, noon, mid-afternoon, and early evening. Photograph where shadows fall, note the angle of western sun, and repeat the exercise in another season when possible. A roof that handles overhead midday sun may not block lower afternoon light entering from the side.
Also record the shadows from the house, mature trees, neighboring buildings, and planned landscaping. Then test likely seating and louver orientations against the times the pool is used most. This simple exercise often reveals that moving a structure a few feet can improve comfort without increasing its size.
Pool safety should shape the layout without overwhelming the outdoor-living vision. Preserve clear views of the water from primary seating areas, keep gates and barriers unobstructed, maintain emergency and maintenance routes, and avoid placing climbable furniture beside required barriers. Pool Safely recommends layers of protection, including active supervision, compliant barriers, covers, alarms, and self-closing, self-latching gates.
Before installation, coordinate five essentials:
Review Pool Safely’s residential pool guidance and confirm the rules adopted by the local jurisdiction.
Covering everything: A mix of shade and open sky usually feels better than turning the entire deck into one covered room.
Choosing the roof before mapping the sun: Orientation, side exposure, and timing can matter as much as the roof type.
Blocking views or circulation: Privacy walls, columns, furniture, and outdoor kitchens should never compromise supervision or normal movement.
Treating accessories as an afterthought: Early planning produces cleaner wiring, better clearances, and a more intentional finished space.
Assuming all roofs behave alike: Fixed slats, rotating louvers, retractable fabric, and insulated panels create different light and weather experiences.
Tell us about your project, and our certified local dealer will provide a tailored quote with the best options—no commitment, just expert guidance.
Before requesting a quote, decide:
Choose the system that creates the experience you want around the water. R-BLADE supports a flexible gathering zone; R-WEAVE brings full open-sky access and retractable fabric comfort; R-SHADE creates a dependable outdoor room; R-BREEZE adds fixed architectural shade; and K-BANA defines a more intimate cabana retreat.
For a larger pool deck, the strongest answer may be a coordinated composition rather than one oversized roof: a protected dining area, an adjustable lounge, open deck for sunlight, and a smaller spa or cabana zone. The result feels intentional, resort-inspired, and personal to the way you live outdoors.
Find a certified Azenco contractor near you to evaluate the pool layout, sun exposure, roof options, drainage, and local project requirements.
The best option matches the activity zone. Choose adjustable louvers for a multifunctional gathering area, retractable fabric for open-sky flexibility and a softer look, an insulated roof for constant coverage, fixed slats for architectural shade, or a manual-louvered cabana for a compact retreat.
A pergola is usually the better fit when changing light, airflow, or an open-roof feeling matters. A solid patio cover is better when consistent shade and protection are the priority. The answer depends on what happens beneath the roof.
Often, but placement must account for circulation, foundations, drainage, electrical work, barriers, covers, setbacks, and local rules. A project professional should confirm the final location.
A pergola describes the structure and roof system. A cabana describes the experience: a defined poolside destination for lounging, changing, privacy, or relaxation. A pergola such as K-BANA can be used to create that cabana zone.
No. It may remain open or include one or more privacy elements. The layout should keep the space breezy and inviting while protecting important views of the water and access to gates or walkways.
Depending on the product and project, they may support integrated lighting, motorized screens, fans, heaters, speakers, and cooling features. Select these early so the roof, power, controls, and furniture plan work together.

Leslie oversees sales and marketing at Azenco Outdoor, with a focus on modern outdoor living solutions.