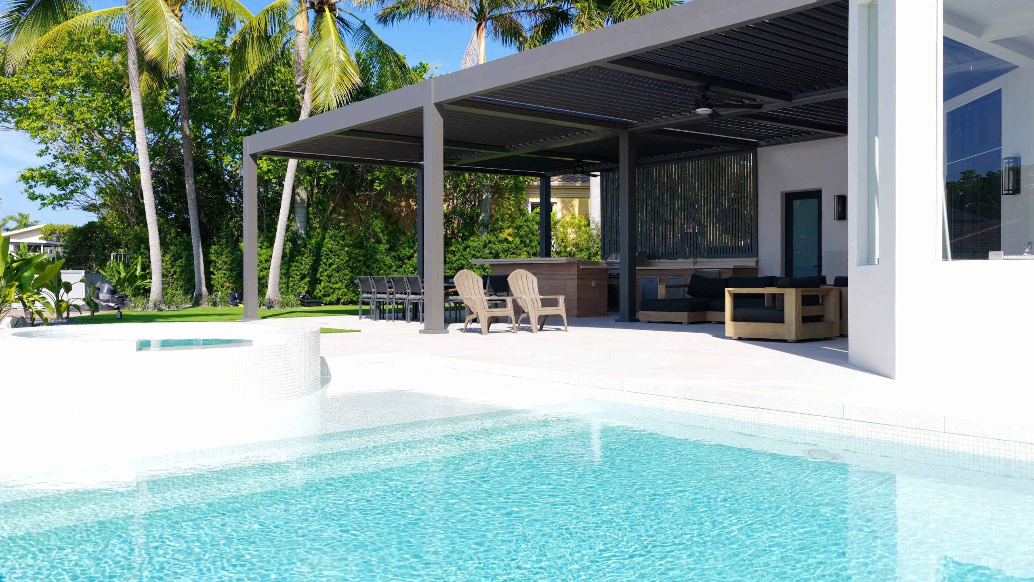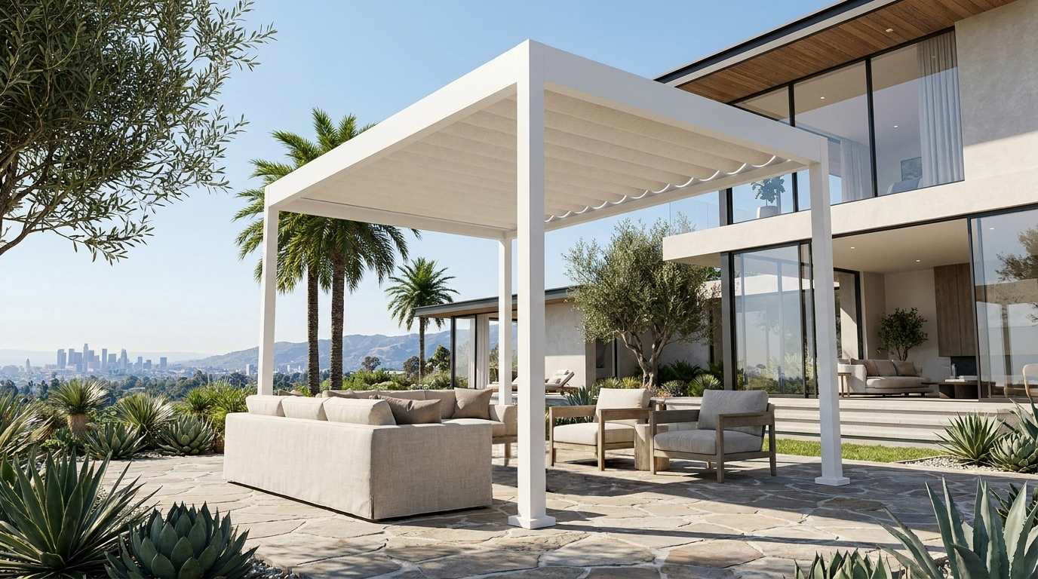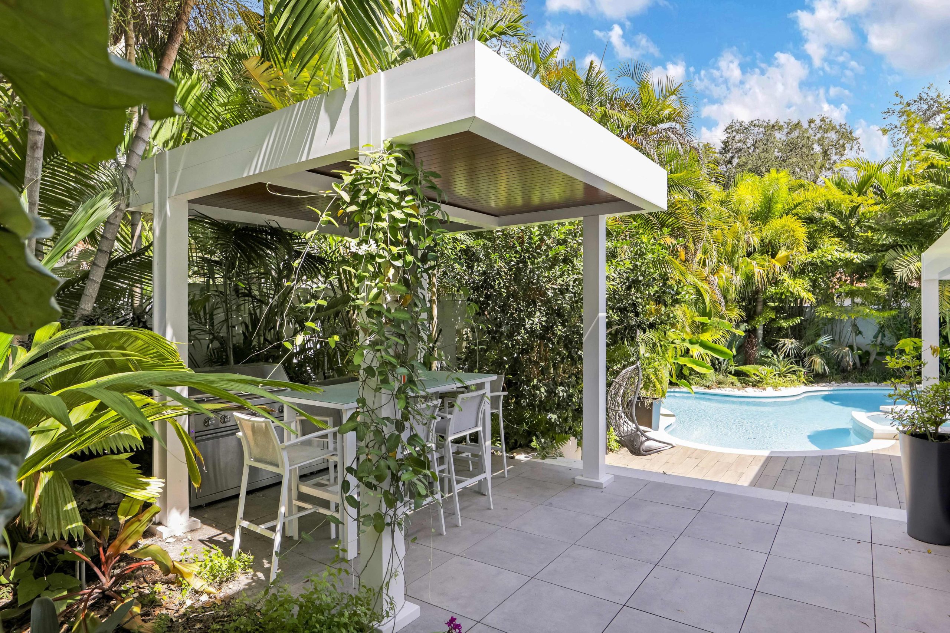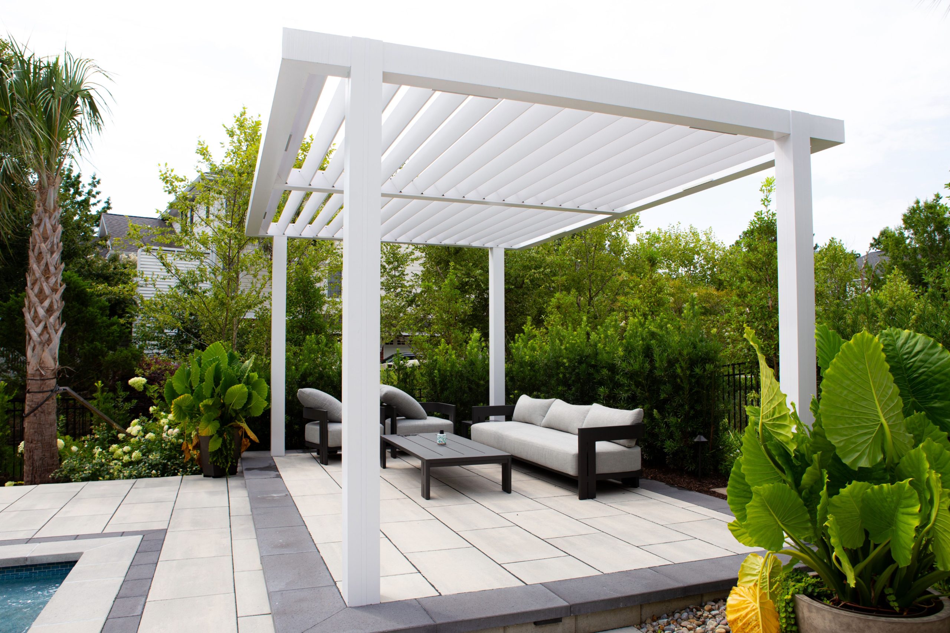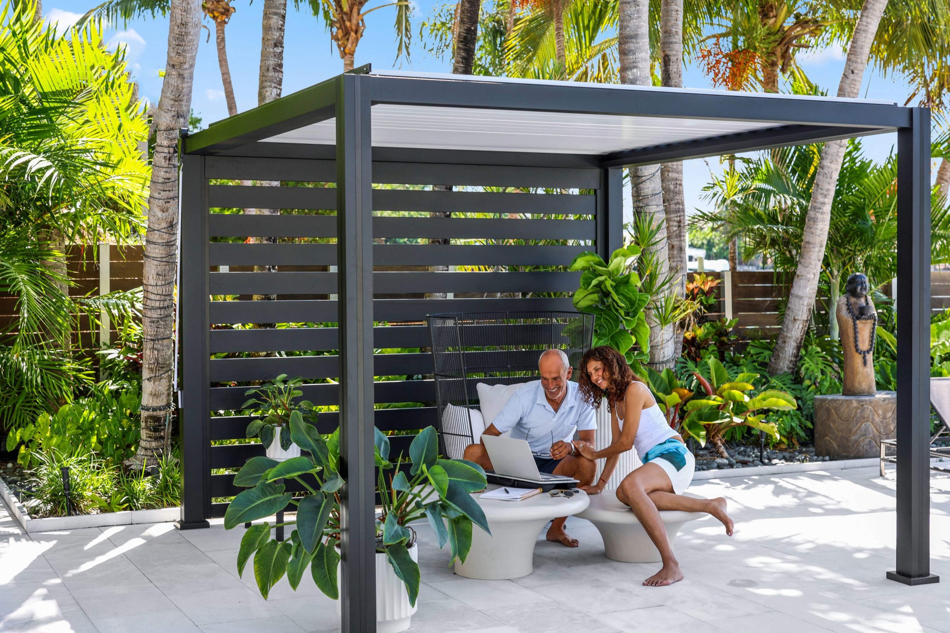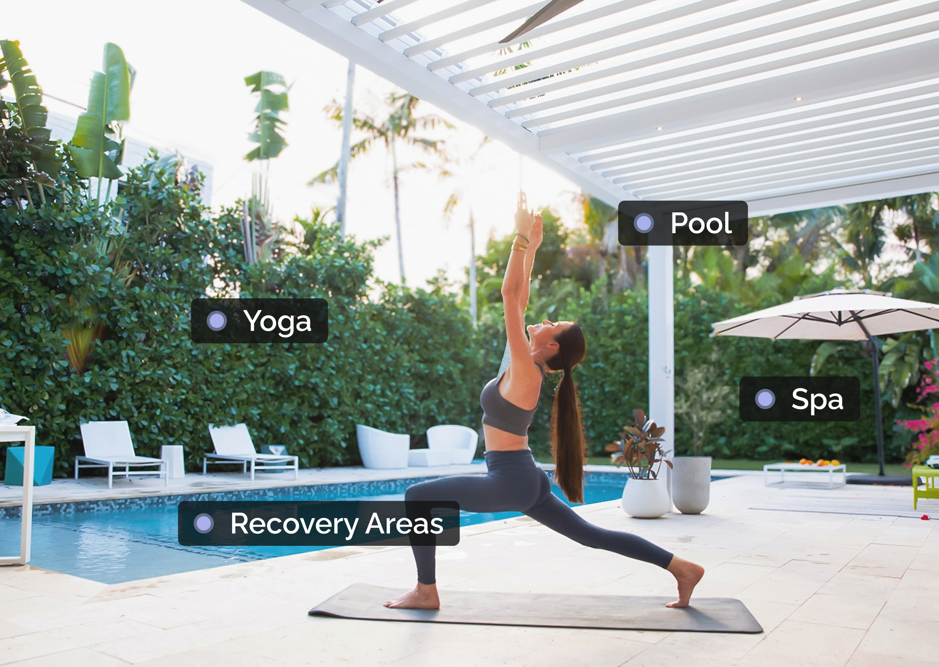
An outdoor wellness space works best when shade supports each activity. Yoga needs clear, dry room to move; a spa needs access and privacy; poolside seating needs shade without blocking supervision; and a rest area needs a comfortable place to pause. Plan those relationships first, then choose overhead coverage. Sunlight, surroundings, and your preference for shade or open sky will shape the design.
You might stretch before breakfast, use the pool in the afternoon, and sit by the spa after sunset. Each activity calls for a different mix of light, privacy, space, and coverage. A single roof may serve several areas, but plan the activities first.
Sketch paths between the house, pool, and spa. Mark trees, neighboring windows, and existing seats. Identify wet routes and surfaces you want dry for a mat or cushion. Check whether a roof would reduce indoor daylight.
| Area | Main shade priority | Layout check | What overhead shade cannot solve alone |
|---|---|---|---|
| Yoga | Comfortable light during practice | Dry surface and clear movement area | Noise, uneven footing, or low side sun |
| Spa | Shade and privacy at usual use hours | Cover movement, entry, and service access | Water safety or every moisture concern |
| Poolside | Shade over occupied resting seats | Gates, sightlines, and walking routes | Supervision or complete UV protection |
| Rest area | Shade when you pause after activity | Quiet seating and a clear approach | Medical recovery or unwanted noise |
Sunlight shifts through the day and seasons. Our guide to pergola orientation for sun control explains why exposure and roof configuration need a site-specific look. Record the hours you will use each area.
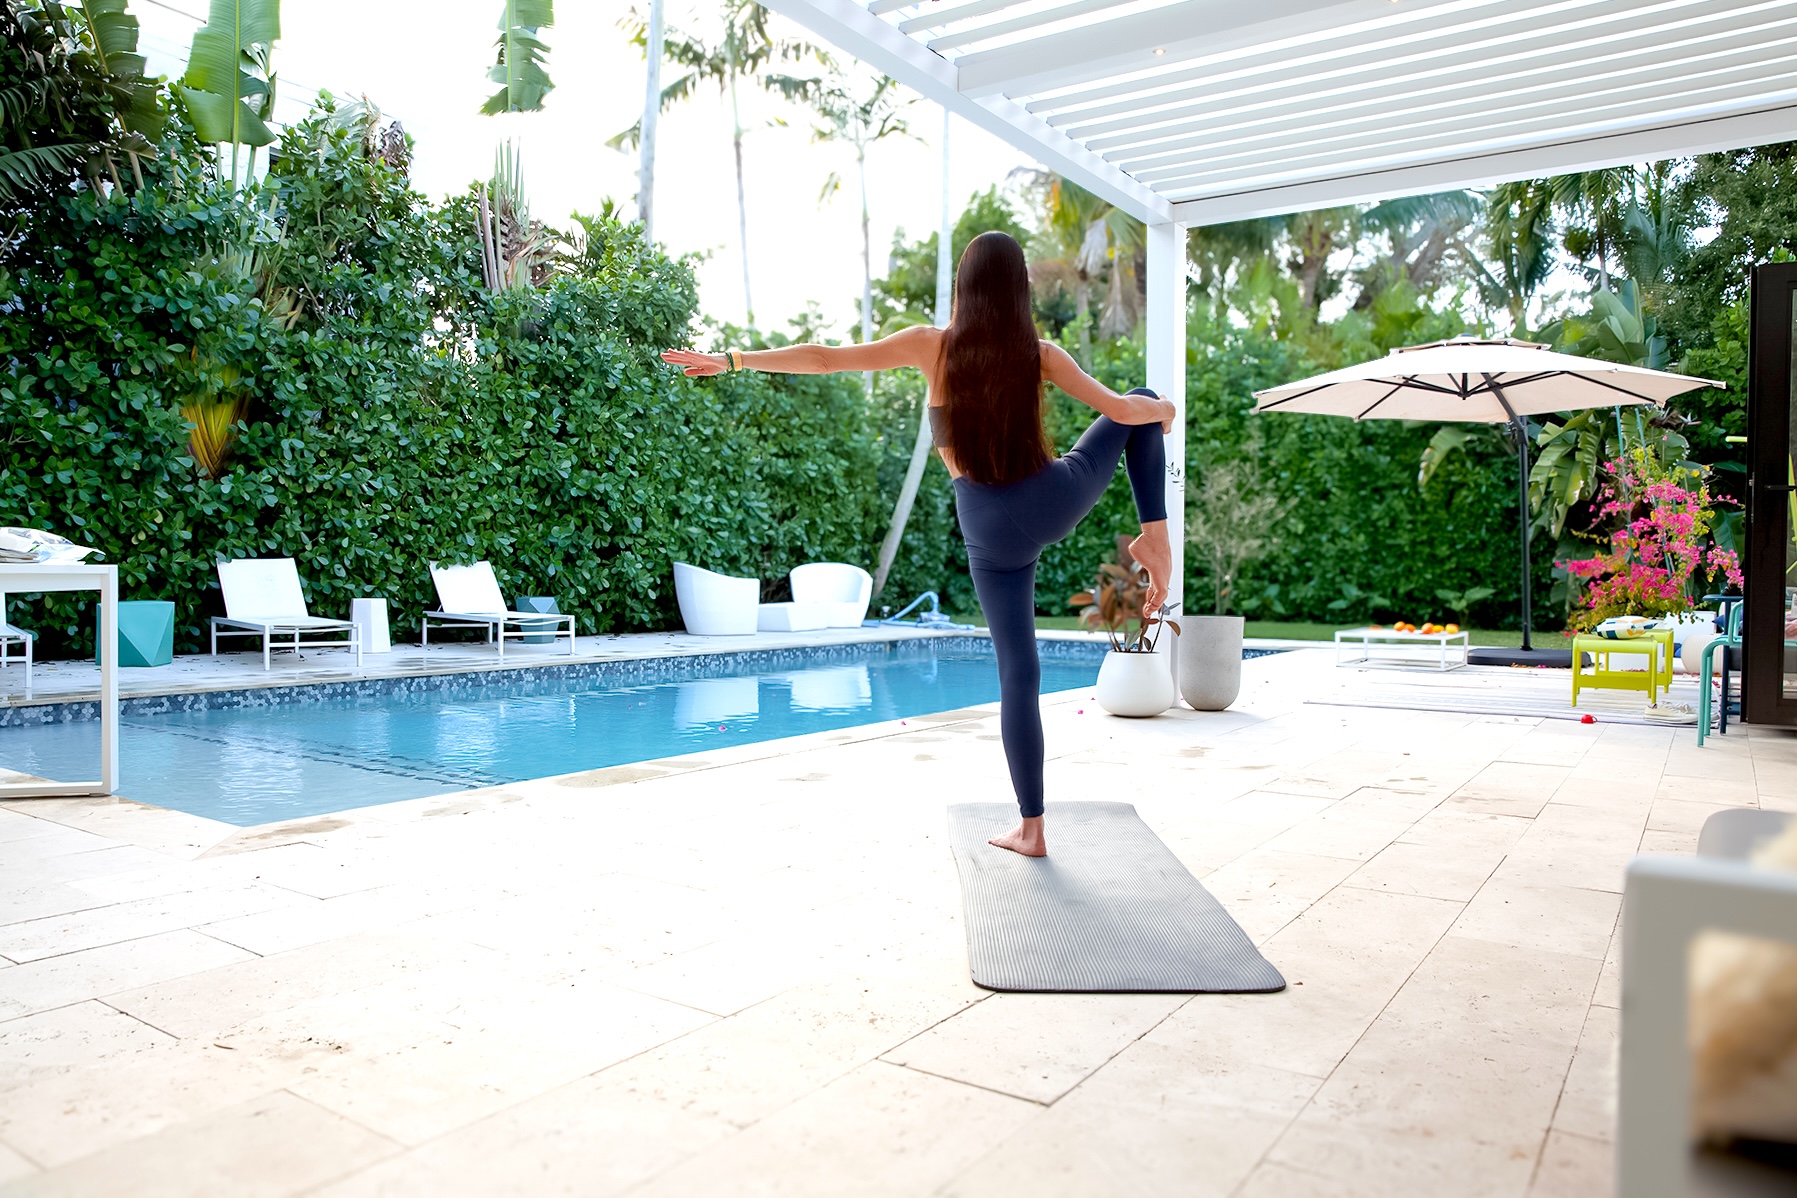
A standard yoga mat is about 68 × 24 inches, according to Gaiam’s mat-size guide. For one person, sketch roughly 6 × 8 feet of clear space as a starting point around the mat, then move through your routine. Reaching, stepping, a larger mat, or practicing with someone else may call for more room. Keep posts, tables, and the pool edge outside your movement area.
Choose a stable surface that suits your practice and can stay dry when needed. Notice morning glare during floor work and afternoon sun entering beneath a roof. Overhead coverage may leave low-angle glare; a pleasant morning spot can feel exposed later.
Screening one side might provide privacy while preserving a breeze and garden view. Test the space at practice time. Adjustable coverage suits changing light preferences; permanent coverage may suit an area that serves other activities, too.
If this is also a lounge, test it with furniture in place. Movable chairs may suit a solo session but obstruct a group. Decide whether the area stays clear or changes between uses.
Our brochure is packed with inspiration, design options, and key details to help you make the right choice.
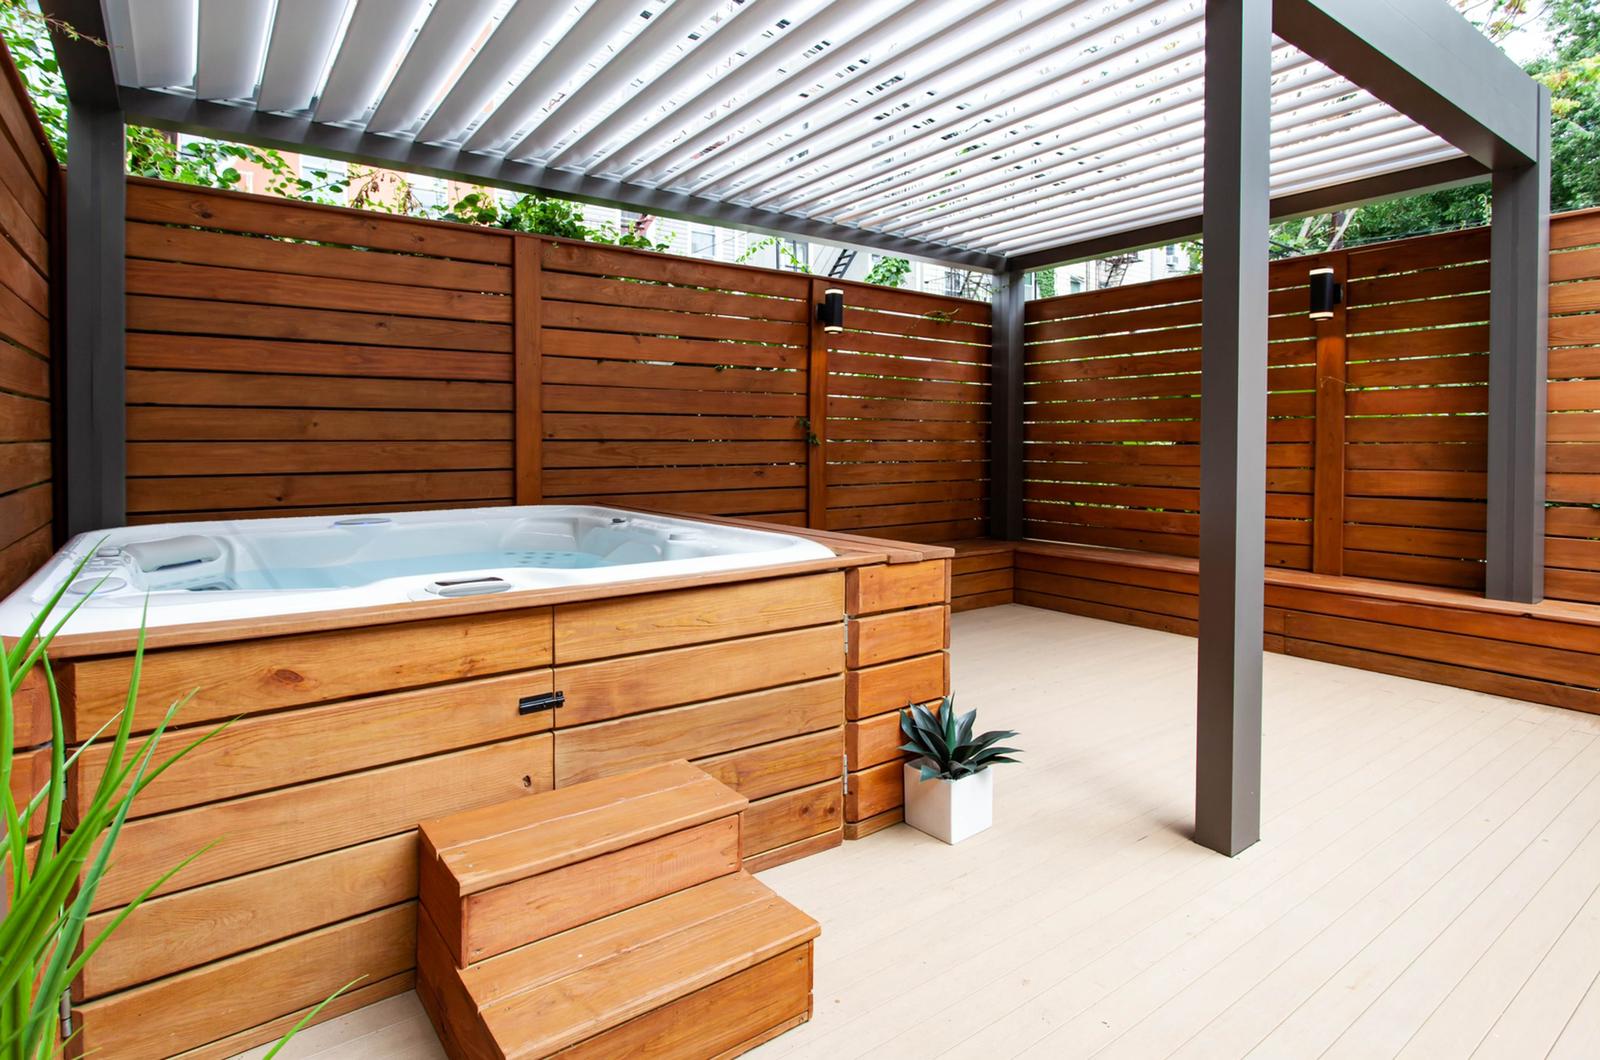
Start with your chosen hot tub’s actual outside dimensions. If it measures 7 × 7 feet, mark that footprint on the plan before adding space for entry, the open cover, or service access. Cover-lifter requirements vary: Hot Spring lists examples needing 7, 14, or 24 inches behind specific lifters. Those are examples, not clearances for your tub or pergola. Check your equipment instructions and have a qualified professional assess any structure above or near it.
Test the route from the house with the cover fully open. Keep towels and furniture out of the entry and service area. At your usual soaking hours, decide whether shade is needed overhead, from the side, or at an adjacent seat.
Look at the spa from seated height. You may need privacy from one window without losing another view. If you soak after sunset, check lighting and sightlines; access and an adjacent seat may matter more than daytime shade.
Privacy need not mean enclosing every side. A screen facing a neighboring window may preserve another side for views and air movement. Compare privacy options for pergolas within the site plan. Our article on a pergola over a hot tub covers that structure-specific question.
Shade does not address hot-tub water care or safe use. The CDC’s hot-tub guidance treats those as separate responsibilities; it does not determine whether a particular pergola can go above your tub.
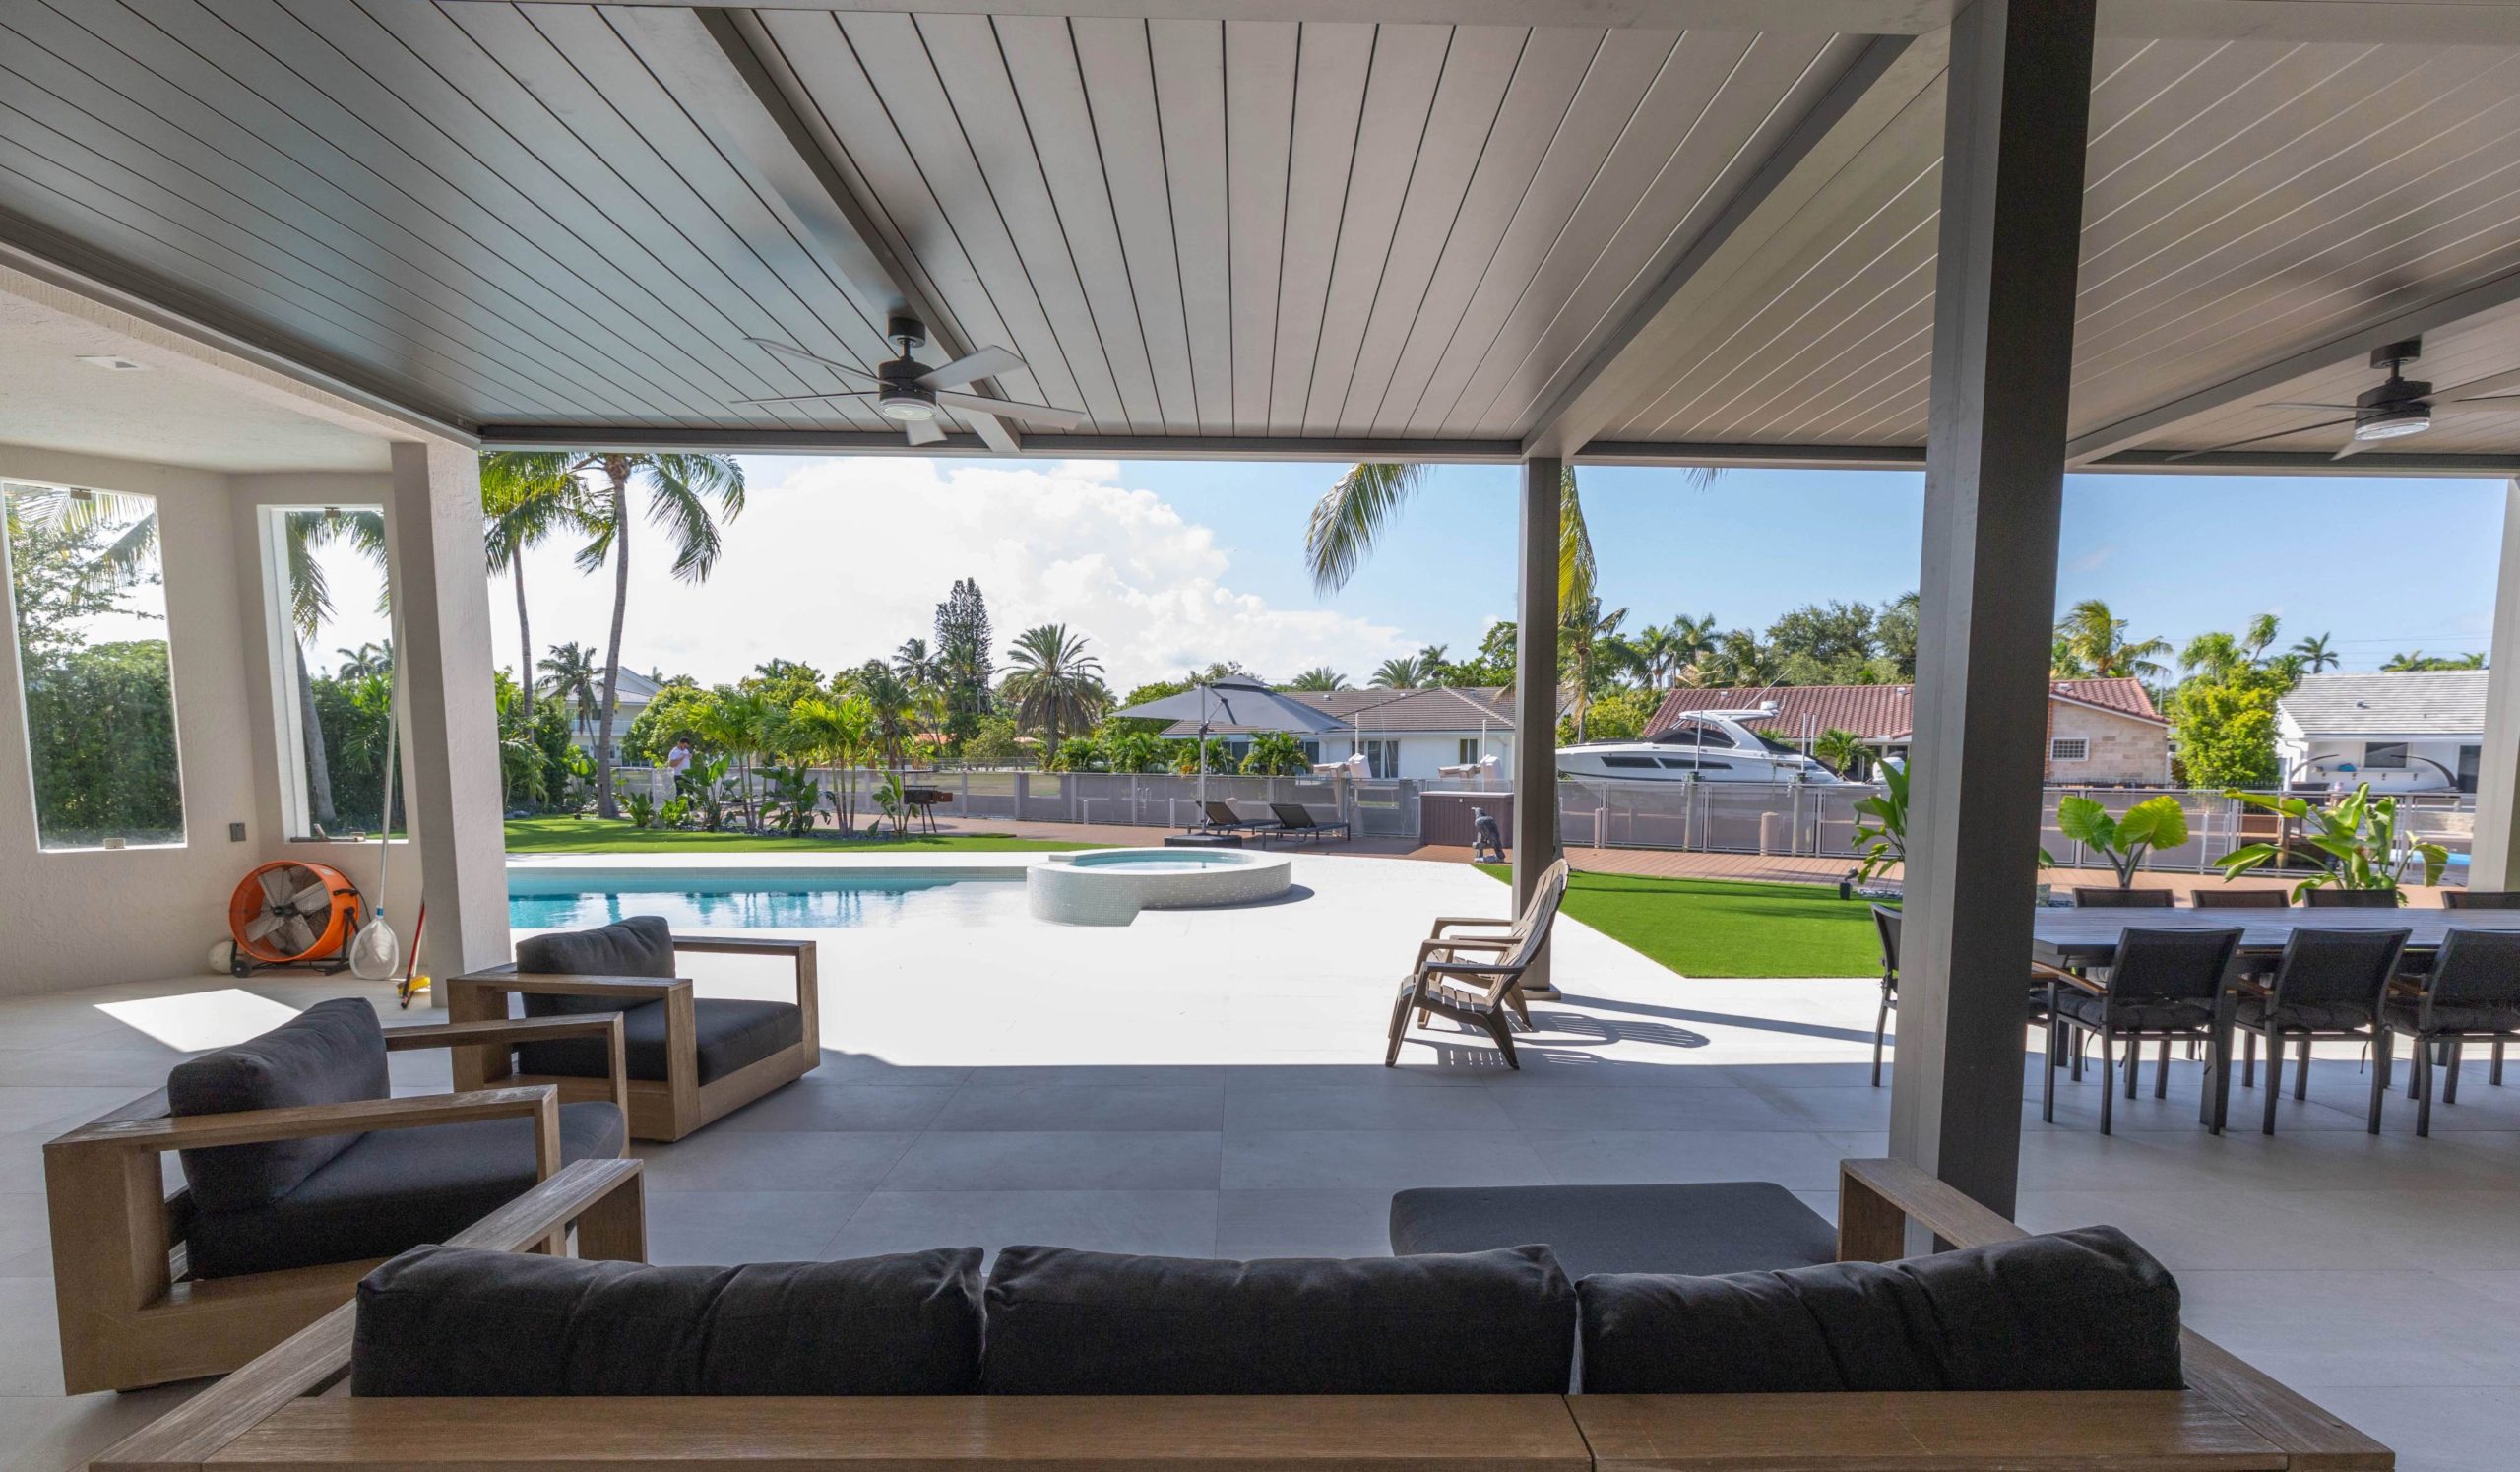
Start with the chairs, not the water. To understand scale, one manufacturer’s chaise measures about 77 × 31 inches-over six feet long before adding a side table or walking route. Measure your own furniture in the position you use it, then check where shade lands during your pool hours.
Keep the walking route outside the occupied chair footprint. Check whether a fully reclined seat stays shaded as the sun moves; a noon shadow may miss it later in the afternoon.
Keep pool routes and gates clear. Posts, screens, and tall furniture should not obscure the intended view of the water. The CDC’s drowning-prevention guidance emphasizes barriers and close, constant supervision of children; a covered lounge replaces neither.
The CDC’s sun-safety guidance recommends clothing and sunscreen even in shade and notes that UV can reflect off water. A roof is not complete sun protection. For more on activity zones, see our pool deck shade ideas.
If pool use spans the day, consider whether movable seating could follow the shade while preserving access and sightlines.
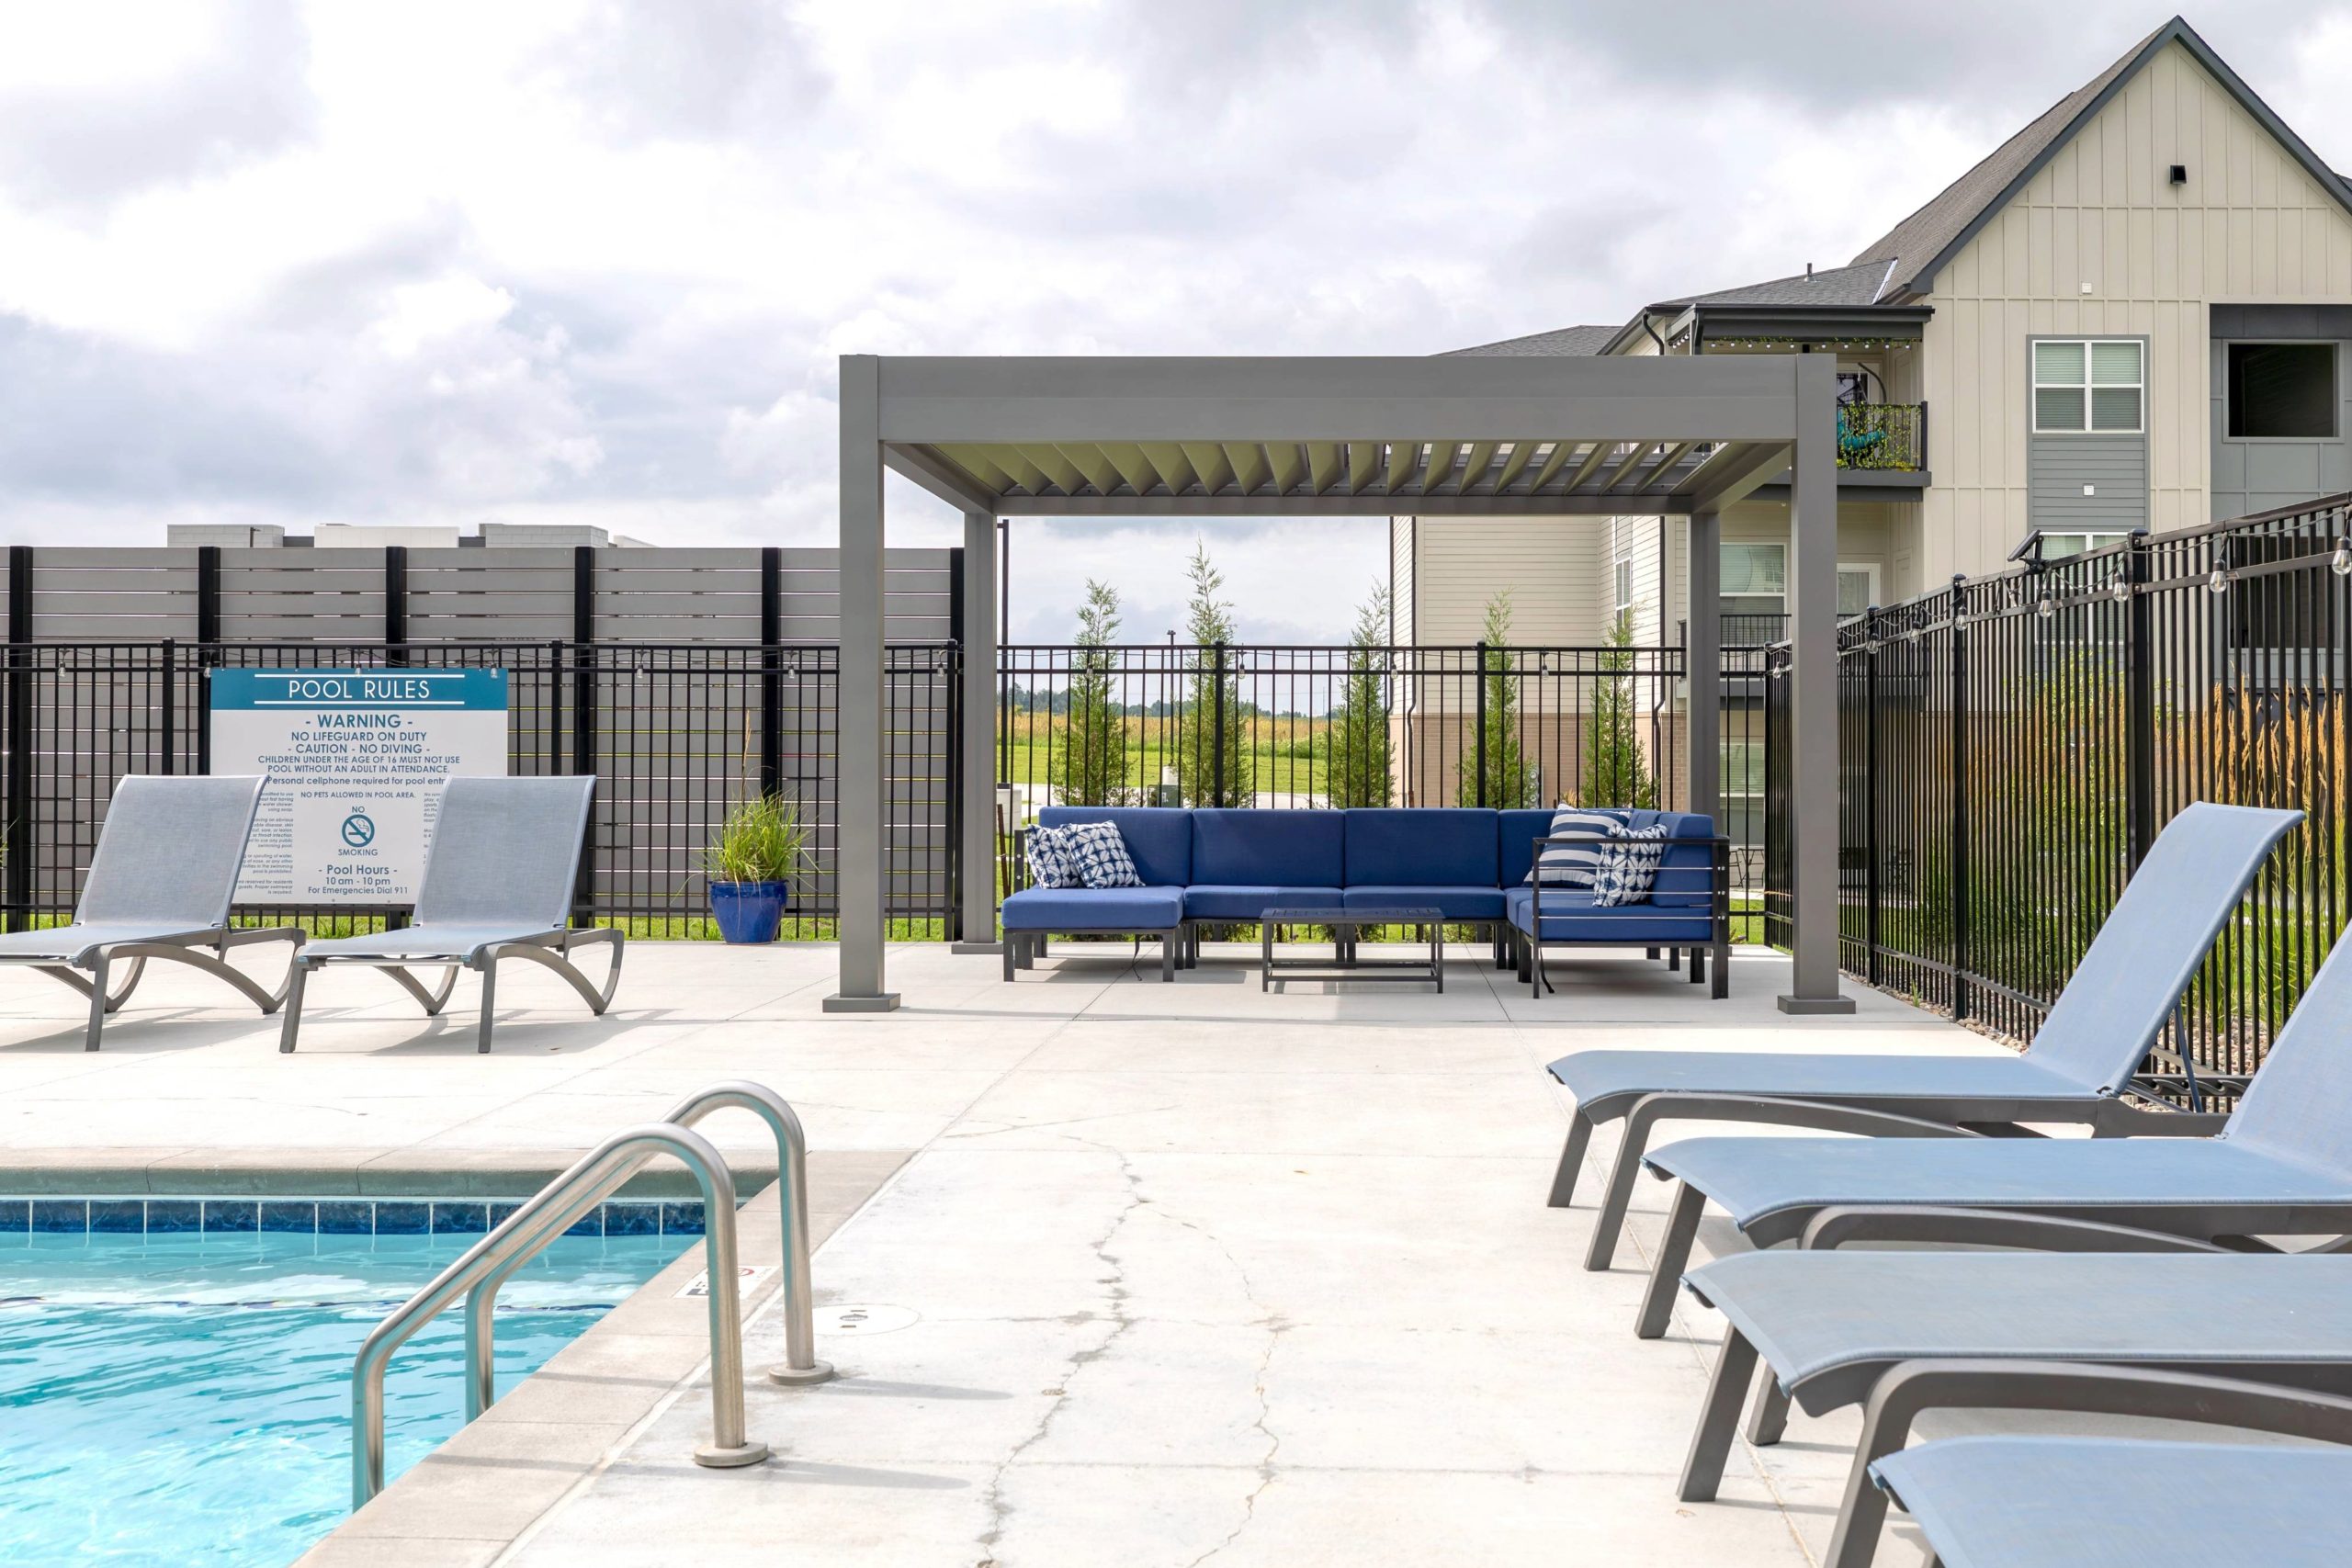
Here, “recovery” means sitting and unwinding after activity, not medical treatment. Put a chair within easy reach but outside the busiest wet route and away from splashing if you want quiet.
Try the seat at its usual use time. Check the view from seated height; a wall can feel more prominent than it does on a plan. Leave a small place for water or a towel without crowding the route.
Some homeowners want a secluded corner; others prefer a pool or garden view. Set shade and privacy accordingly, preserving access to the seat.
After swimming, keep towels and seating out of others’ path. After yoga, a quieter side of the patio may matter more than proximity to the pool. The same chair can serve different routines in different positions.
Choose the roof around the activity beneath it. These examples concern practice and seating areas; any structure proposed above a hot tub needs separate review against the tub’s requirements.
A site walk can reveal more than a drawing. Before choosing coverage:
The U.S. Naval Observatory’s solar-position tool shows solar altitude and azimuth for a location, date, and time. It cannot account for trees or buildings; pair it with site observation.
If you can observe only one season, note leaf changes and permanent obstructions. Bring photographs from your use hours to the dealer discussion; they show more than a compass direction alone.
Choosing a roof before defining use hours can put shade on an empty walkway instead of an occupied poolside chair. Overhead coverage may also leave low side sun in the yoga or rest area.
Avoid blocking pool sightlines, screening a spa without checking its cover, and losing a valued view or breeze to enclosure. Shade is only part of sun protection. Treat “recovery” as everyday rest, without promising a health result.
Tell us about your project, and our certified local dealer will provide a tailored quote with the best options—no commitment, just expert guidance.
The strongest outdoor wellness space ideas begin with your routine: where you move, soak, swim, and pause, and when each area needs shade. Then select the balance of coverage, daylight, privacy, airflow, and open sky that fits your site. To review those priorities with a local Azenco dealer, find a pergola contractor near you.
Plan your outdoor wellness space around the activities you actually do and the hours you use each area. We suggest mapping movement space for yoga, access around the spa, a clear poolside route, and a quieter seat for resting. Observe sunlight and privacy from those positions before choosing a roof.
The right yoga shade keeps your practice area usable during your preferred hours without crowding your movement. Adjustable louvers or retractable fabric may appeal if you sometimes want direct light; fixed coverage may fit a space used consistently under shade. Check side-entering sun, the surface beneath you, and the view before choosing.
Possibly, but a pergola above your hot tub requires a decision about the actual tub and project. Check its manufacturer’s instructions, cover movement, entry, service access, and the proposed structure with qualified professionals. We would not assume that a product’s general shade or rain features establish suitability over every spa.
Add poolside shade where people regularly sit and take breaks, while preserving access, gates, and sightlines to the water. We recommend observing the seats during your normal pool hours, because the shadow will move. Shade supports comfort and sun protection, but it does not replace protective clothing, sunscreen, barriers, or attentive supervision.
You can screen the side that needs privacy while leaving another side open to the garden or prevailing breeze. Start by sitting in the proposed spot and checking what a neighbor can see. We suggest comparing any wall or screen with the view and airflow you want to keep, rather than enclosing the entire area by default.
Choose retractable fabric if fully clearing the roof opening for sky views matters most; choose adjustable louvers if you expect to fine-tune light and airflow while the roof components remain overhead. Our R-WEAVE and R-BLADE serve those different preferences. Compare them at your actual use hours and account for low side sunlight in either case.