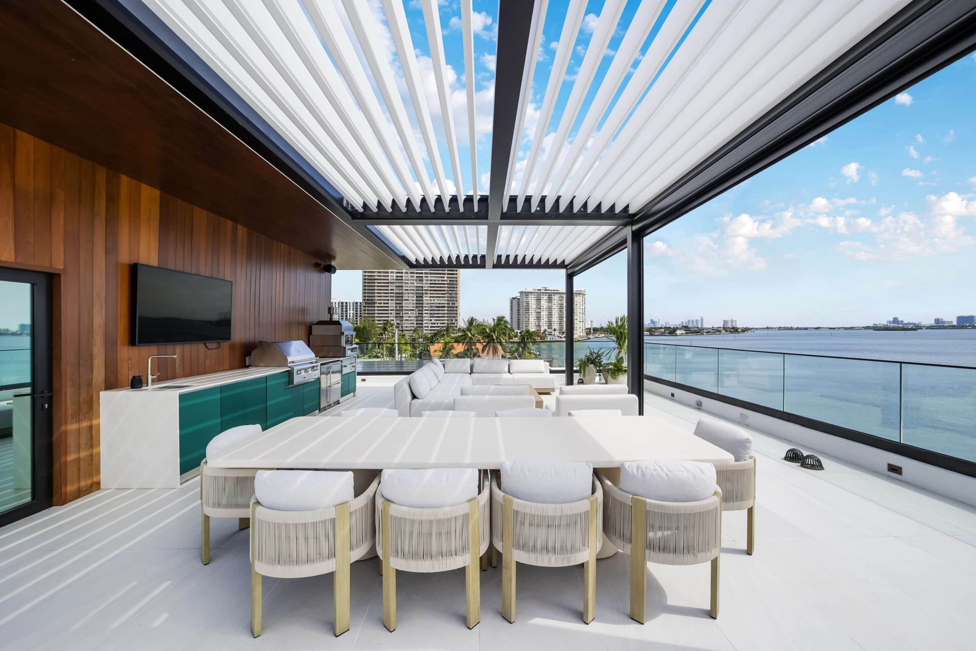
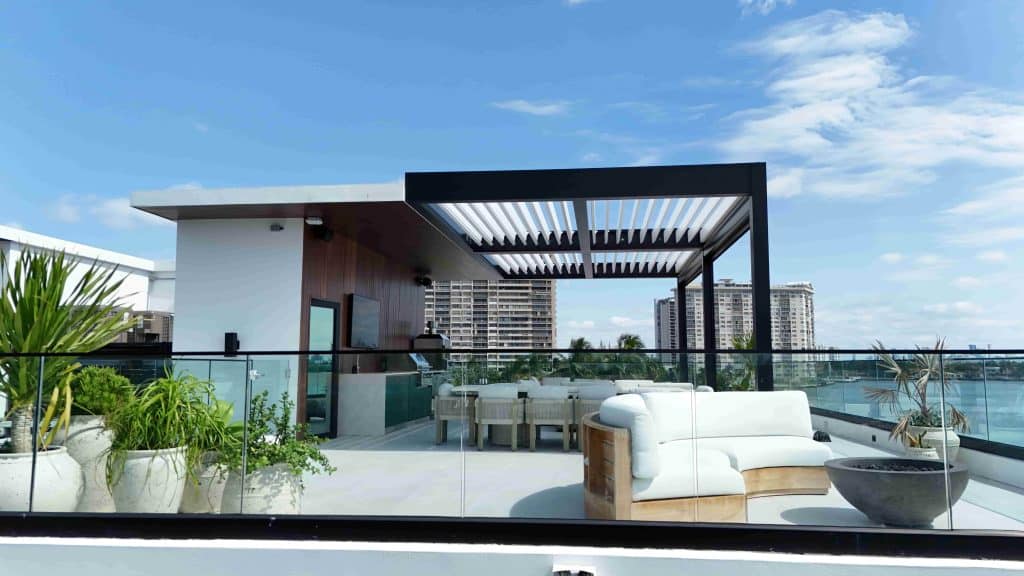
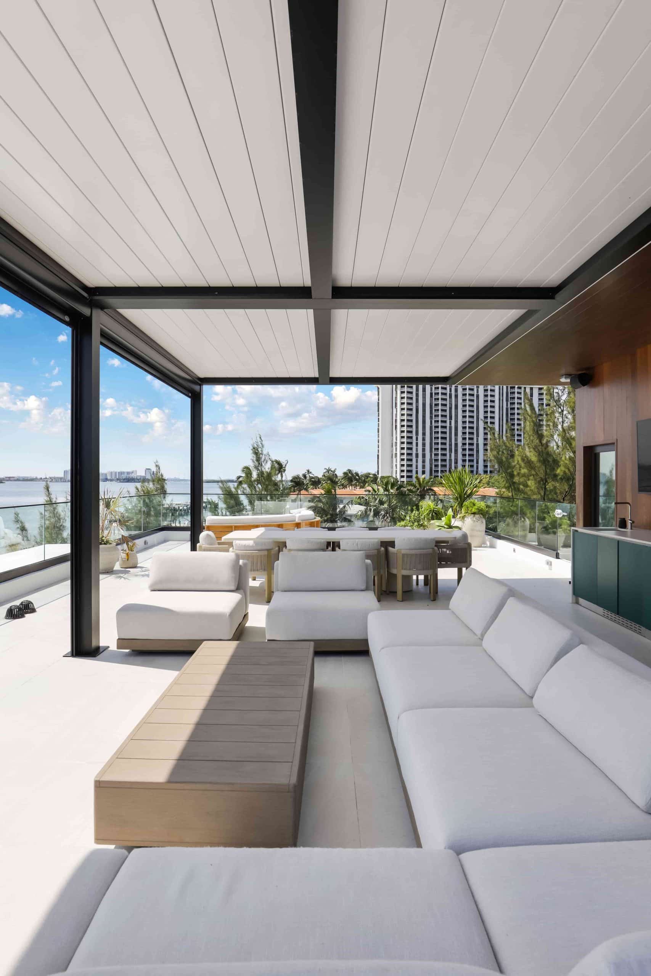
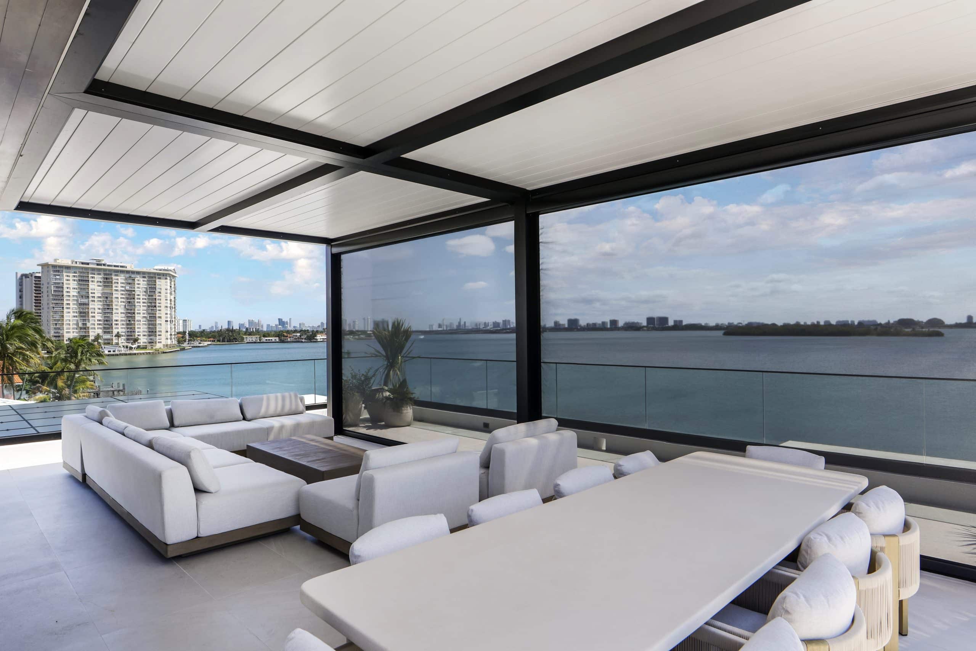
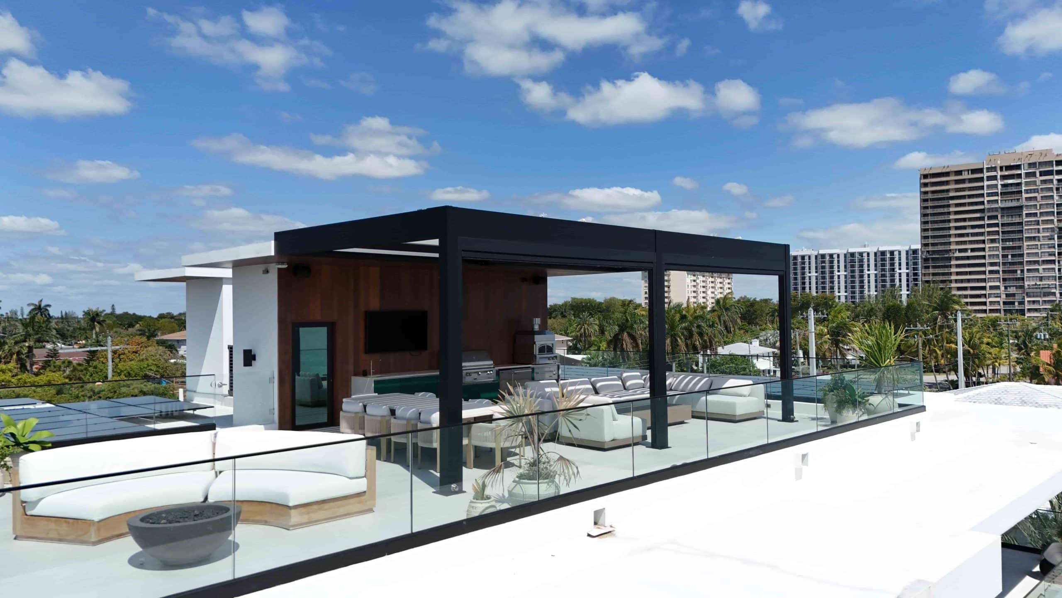
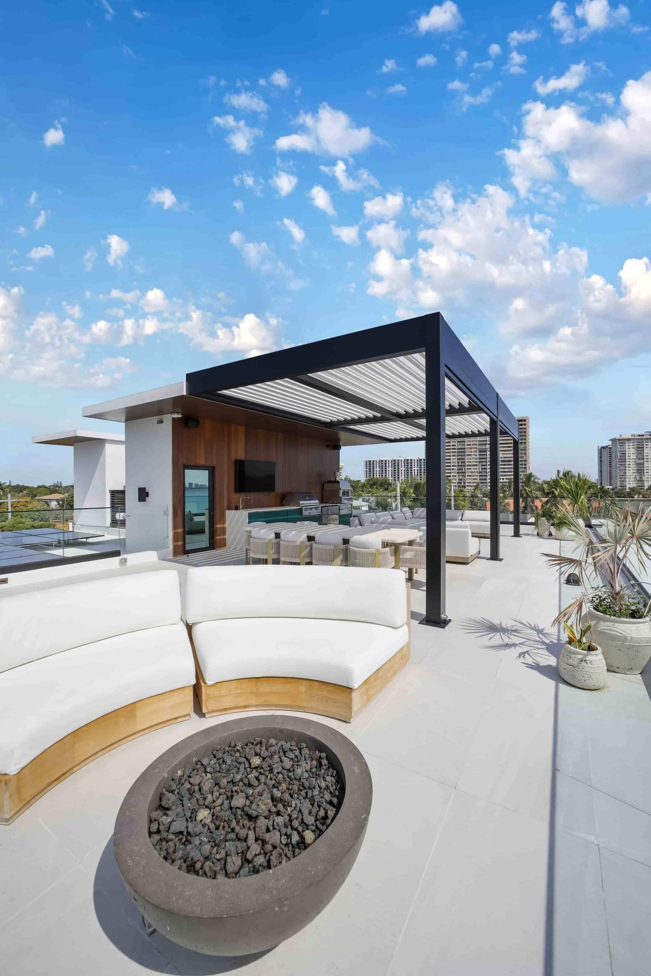
A rooftop should feel like an escape, not an afterthought. In this Miami project, SHO Pros Florida helped turn the top level of a custom home into a fully usable outdoor living space with a two-zone R-BLADE™ motorized louvered pergola.
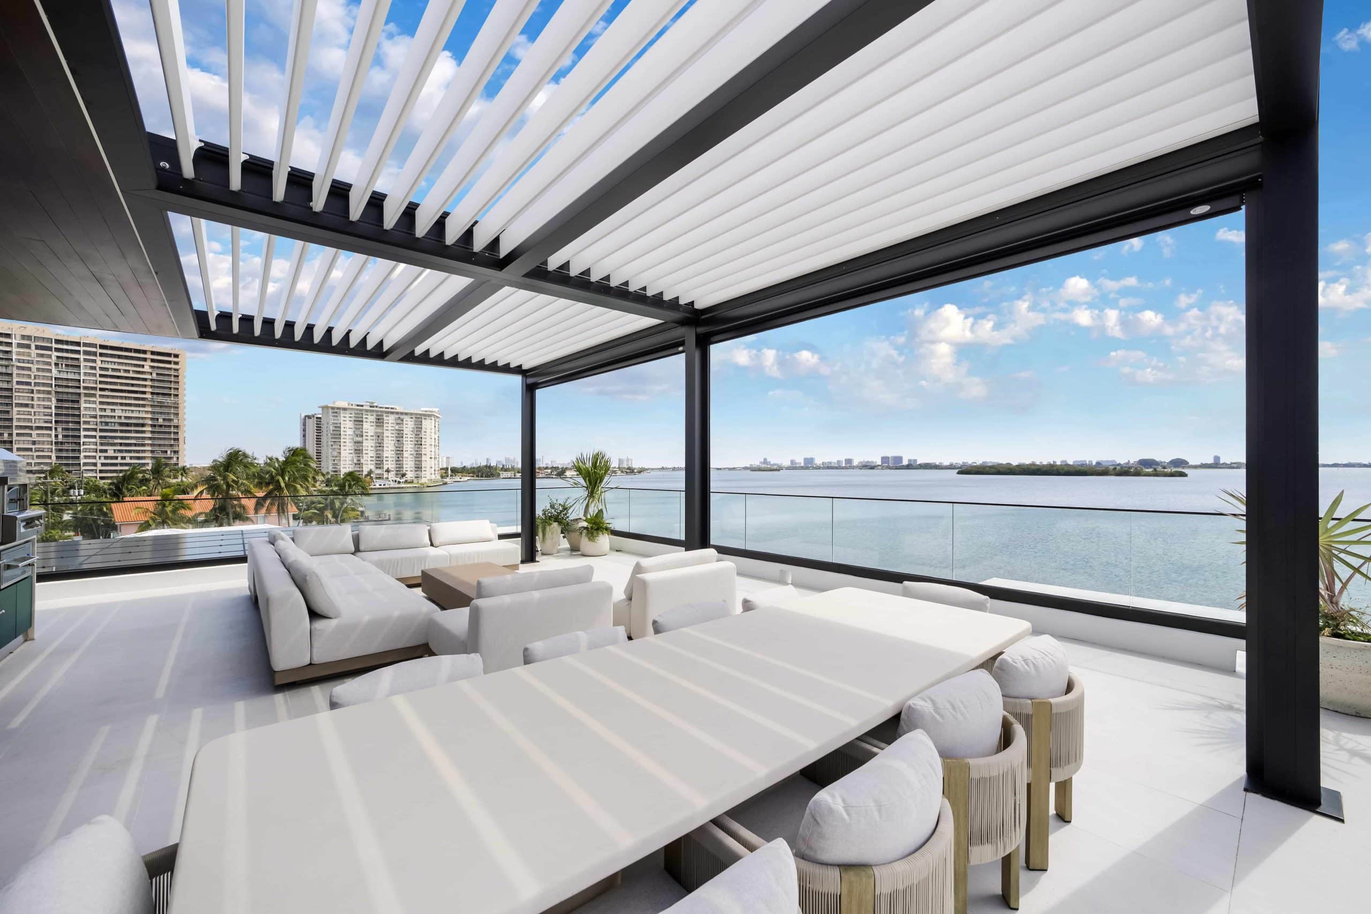
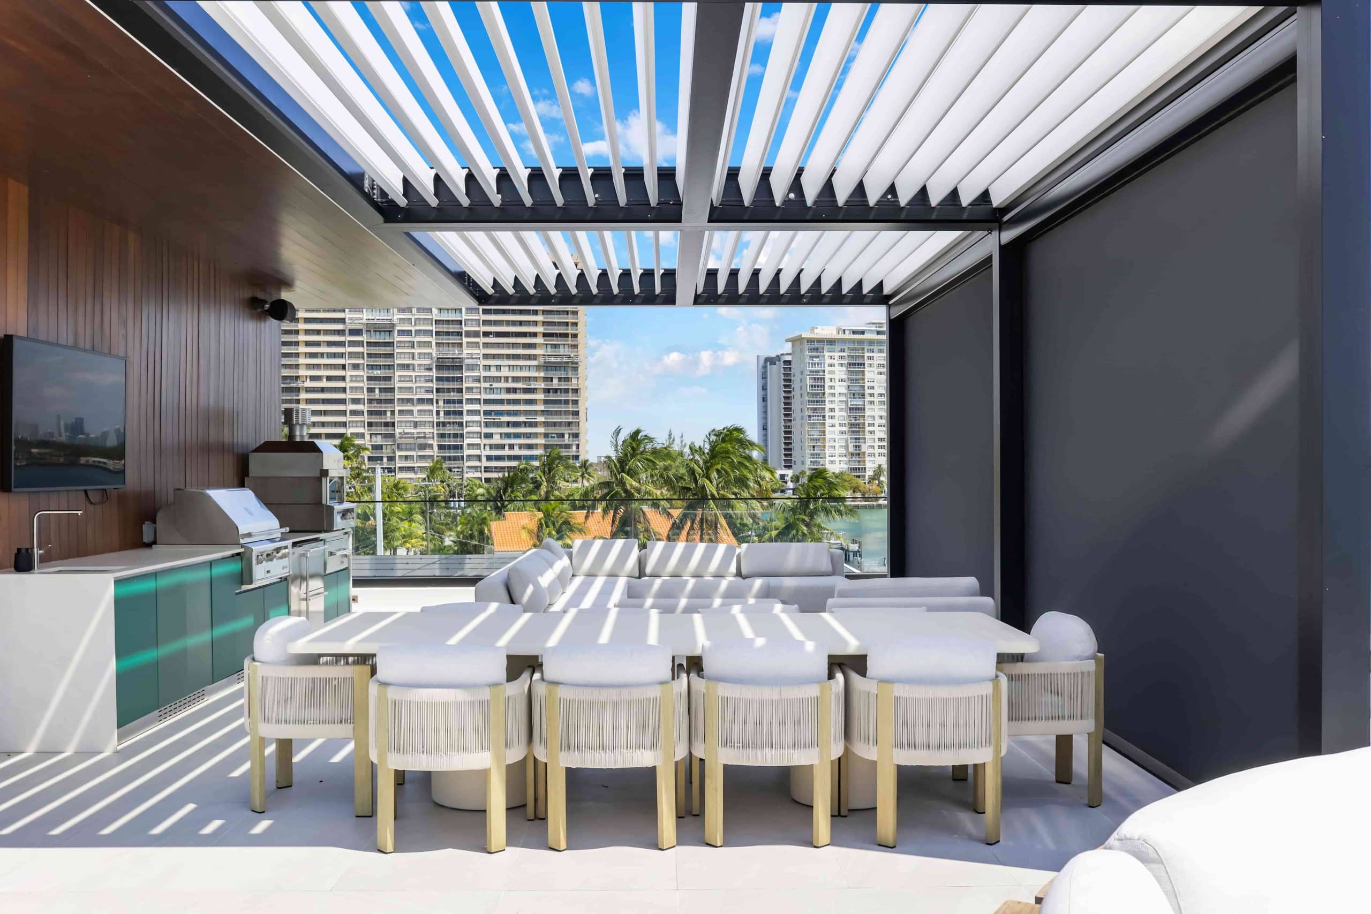
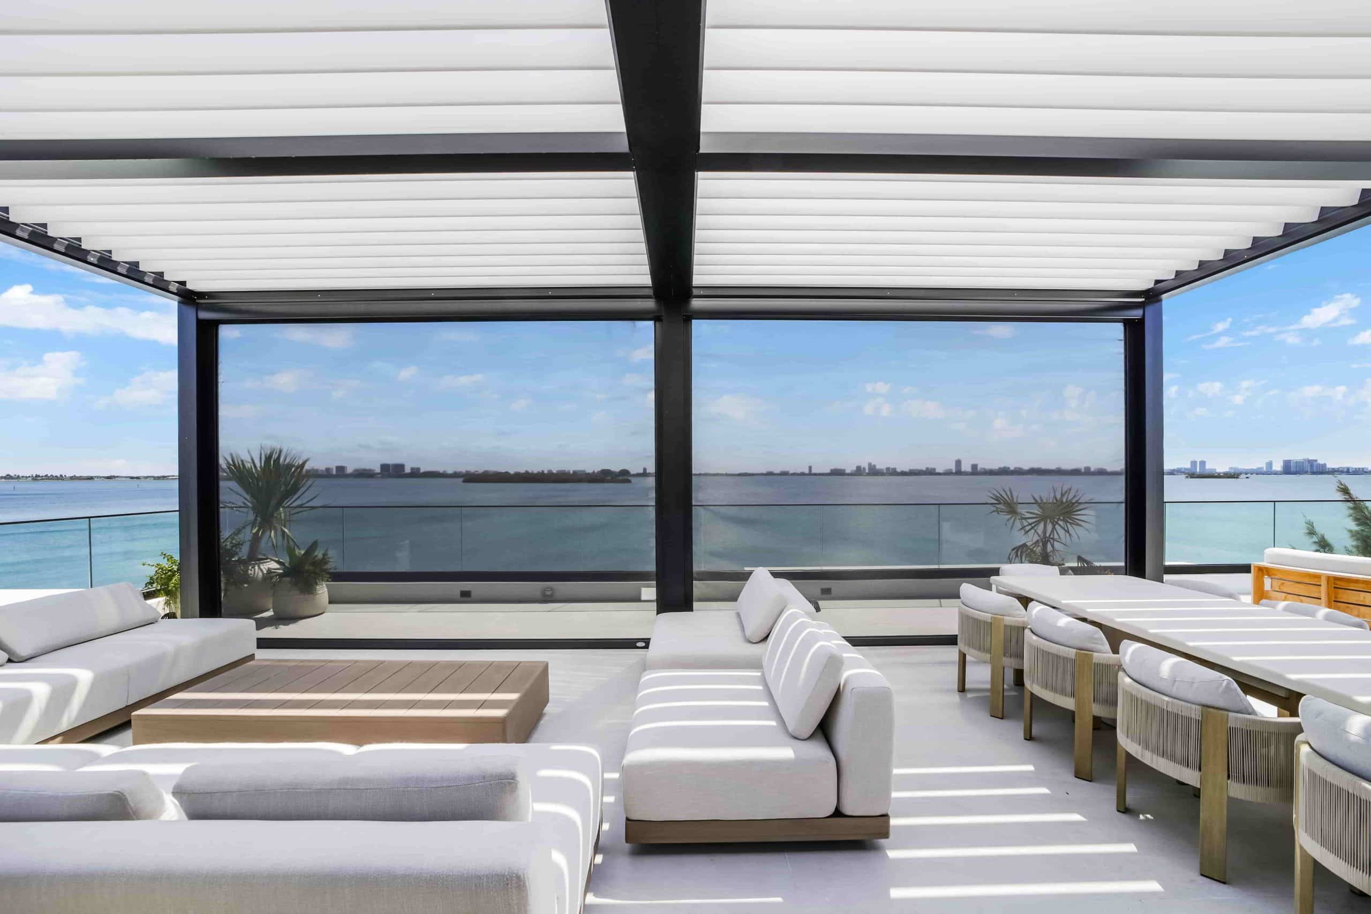
Designed to cover an outdoor kitchen, dining area, and lounge space, the finished pergola spans 392 square feet and combines a black frame, white louvers, integrated LED RGBW perimeter lighting, and motorized MagnaTrack solar screens.
What makes this project stand out is not just the setting, but the balance it achieves. The homeowner wanted meaningful protection from sun and storms without losing the openness and long views that made the rooftop special in the first place. The final design delivers both, while staying aligned with the architecture of the home rather than competing with it.
Miami
Residential Project
SHO Pros Florida
Project Name: Peterson
Location: Miami, Florida
Project Type: Residential
Certified Local Dealer: SHO Pros Florida
Installed Product: Azenco R-BLADE™
Project Size: 392 square feet, two zones
Manufacturing Time: 4 weeks
On-Site Installation: 4 days
Installation Dates: September 20–23, 2023
Color Options
Black Frame & White Louvers
Premium Option
LED RGBW lighting
Comfort Features
Motorized solar screens
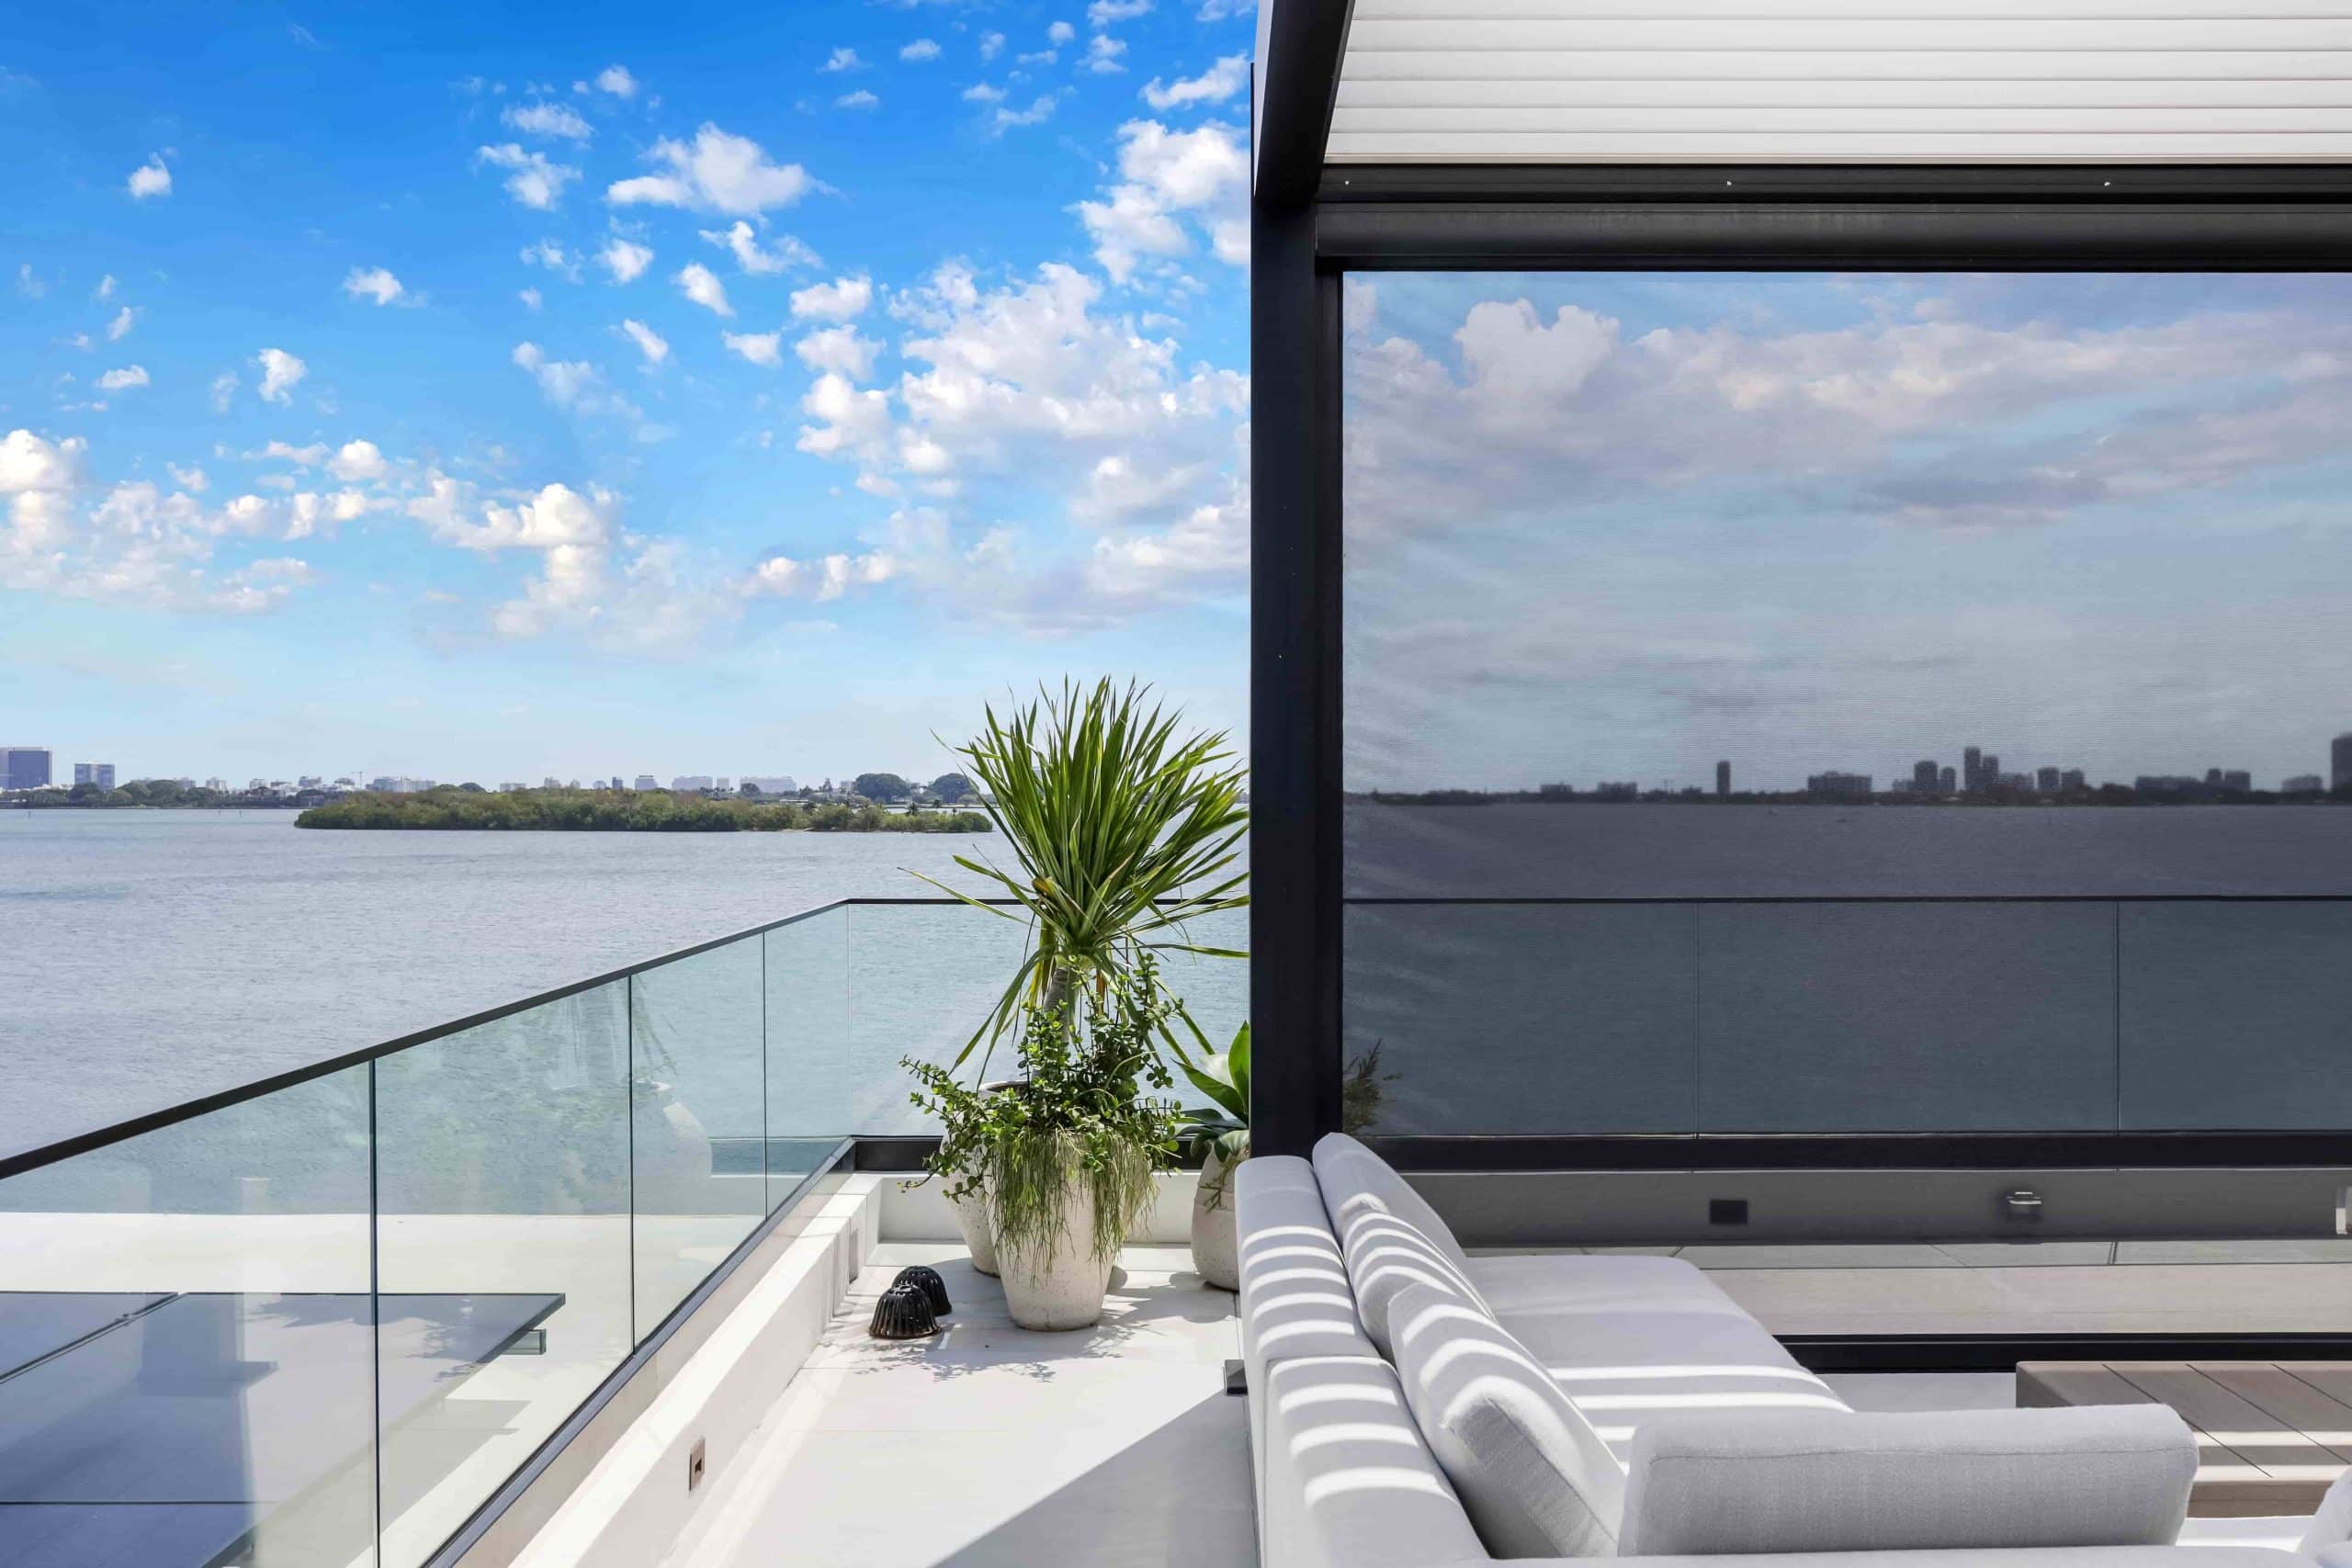
The vision behind this project was straightforward, but not simple. The homeowner wanted a rooftop pergola that could cover an extraordinary outdoor kitchen, dining, and relaxation space while preserving the sense of openness that comes with being above the home. Shade mattered. Storm protection mattered. But so did the experience of being able to sit, cook, dine, and entertain without feeling closed in.
That is where a custom motorized louvered roof pergola becomes more than a product choice. It becomes a design solution. In a setting like this, the pergola has to respond to weather, support everyday comfort, and still feel visually disciplined. The structure cannot dominate the rooftop. It has to belong there.
This project uses a two-zone configuration attached directly to the home, which was the right move for the way the space was meant to function. Rather than creating a single covered corner, the design gives shape to multiple uses across the rooftop. One part of the pergola supports the outdoor kitchen experience. Another helps define the dining and entertaining area. Together, they make the rooftop feel planned, not improvised.
That distinction matters. A well-designed rooftop space should not feel like furniture placed under shade. It should feel like an outdoor room with a clear rhythm to how people move through it, gather in it, and return to it. According to the project vision, that is exactly what happened here. The homeowner now uses the space daily and entertains often.
The color selection plays a major role in the overall effect. The contrast of a black frame with white louvers gives the pergola definition without making it feel visually heavy. It is crisp, architectural, and suited to the clean lines of a custom modern home. Integrated RGBW perimeter lighting extends the usefulness of the space into the evening and helps the structure feel complete after dark, not simply functional during the day.
The motorized MagnaTrack screens add another layer of refinement. Installed on the two front openings, they give the homeowner extra sun control and privacy while maintaining the clean, intentional look of the rooftop. That is the kind of upgrade that shifts a pergola from attractive to highly livable. It also ties naturally into Azenco Outdoor’s broader thinking around outdoor patio screens, where comfort is not treated as a separate add-on, but as part of the overall outdoor experience.
Our brochure is packed with inspiration, design options, and key details to help you make the right choice.
The strongest project highlights are not just about aesthetics. They show what had to be solved. In this case, the pergola needed to provide rooftop sun protection with minimal limitation to the view while blending into the home and meeting the demands of a Miami rooftop installation. That meant careful attention to building-code compliance, rooftop logistics, and material placement.
One of the more telling details is that the materials had to be lifted into place with a crane. That is not a small footnote. It speaks to the level of planning required to execute a project like this well. Rooftop work always raises the standard. Access is harder. Conditions are more exposed. The installation has to respect both the design intent and the structural realities of the site. According to SHO Pros Florida, those demands were well within their comfort zone, but they were still central to how the project was approached.
There is one detail in this project that gives it an added layer of distinction: the home has solar panels and is described as being completely off the grid. Those panels power the house, including the pergola’s motorized elements.
That changes the feel of the story. This is not only a luxury rooftop pergola project. It is also a project that connects design, automation, and energy-conscious living in a meaningful way. It shows that sophisticated outdoor spaces can still align with a broader vision for how the home operates.
This was a longer project in overall timeline, with SHO Pros Florida engaged by the builder and design team, manufacturing took four weeks. The pergola itself was installed in over four days. Later, the motorized screens were added in the summer after the homeowner realized that additional shade protection would make the rooftop even more comfortable.
That final detail is worth noticing because it feels real. Good outdoor spaces often evolve once the homeowner begins living in them. The initial structure solves the core need. Then smaller refinements sharpen the experience. Here, the added screens did exactly that, making an already strong rooftop design more adaptable to the way the space was actually being used.
Tell us about your project, and our certified local dealer will provide a tailored quote with the best options—no commitment, just expert guidance.
The best part of this project may be how naturally everything comes together. According to the dealer, the pergola, outdoor kitchen, and screens blend flawlessly, and that seamlessness shows in the way the space is now used. It supports daily living. It supports entertaining. And it gives the homeowner a rooftop environment that feels protected without ever feeling closed off.
For readers exploring what is possible with a custom rooftop installation, this project is a strong example of how a pergola can shape the entire experience of outdoor living. More inspiration is available in Azenco’s residential case studies, the brand’s photo gallery, and on the contact page for those ready to start planning a project with a certified local dealer.