
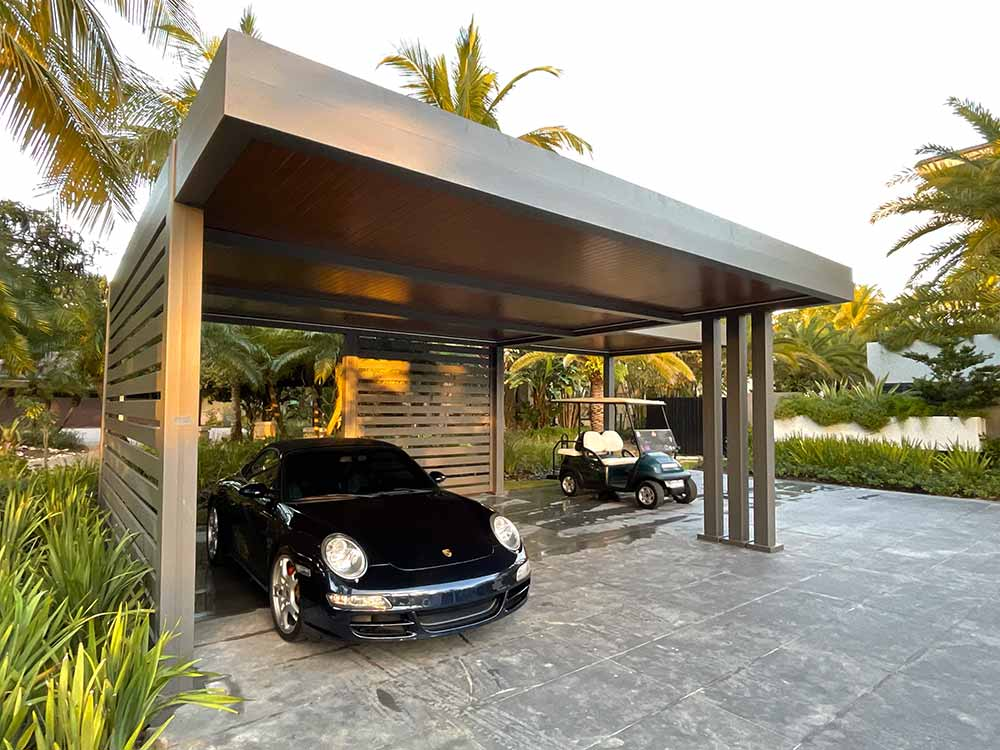
Modern aluminum carport with a flat roof, horizontal privacy screens and luxury vehicles in a residential driveway
How much does a carport cost? It depends on what kind you’re building. A basic utility carport is a simple shelter: it covers the vehicle, and that’s the job. An architectural carport is designed and engineered as part of the property, with a custom layout, clean lines and finishes that match your home’s design. Galvanized steel kits and custom aluminum structures sit at opposite ends of that range, and the price gap reflects the design and engineering, not just the metal.
Beyond material — roof design, insulated panels, integrated drainage, wider spans, engineering and site preparation can all move the total, so price the whole project, not just the kit.
Below, we compare sheet metal and aluminum and show where the money goes.
Carport pricing falls into two categories: prefabricated metal kits and custom-engineered aluminum structures. The ranges below, from general industry cost guides, reflect typical 2026 U.S. installed prices for off-the-shelf kits. They’re a baseline for the entry tier, not a benchmark for a made-to-order architectural carport.
According to HomeAdvisor, the average metal carport costs roughly $3,700 to $3,800 installed, though prices run from under $1,000 for the simplest aluminum models to $20,000 or more for large multi-car structures. A single-car kit generally suits utility use, rental properties or tight budgets. Here’s what general cost guides show for a single-car carport:
| Type | Typical installed range (single-car) |
| Economy prefab metal kit | $2,400 to $5,100 |
| Heavy-gauge steel | $4,000 to $8,100 |
| Aluminum | $4,500 to $8,500 |
Aluminum tends to cost more because it resists corrosion, which matters in coastal and humid climates. Roof style adds to the total too: a gable roof can add $750 to $3,000 on its own. Figures like these reflect standard sizes and stock designs.
Custom architectural carports, such as the Azenco Outdoor R-CAR™, are a different product, not a pricier version of a kit.
When a kit arrives in stock sizes and designs, you adapt your property to it. An architectural carport works the other way: it’s designed around your home and your space. It can be freestanding or wall-mounted, sized for one vehicle or several, and laid out to fit your driveway.
Insulated roof panels, a built-in gutter system and powder-coated colors chosen to complement your exterior are all part of the design. The structure is engineered for the span you need and for local wind and snow loads. That’s why national averages don’t apply: each project is made to order and quoted individually.
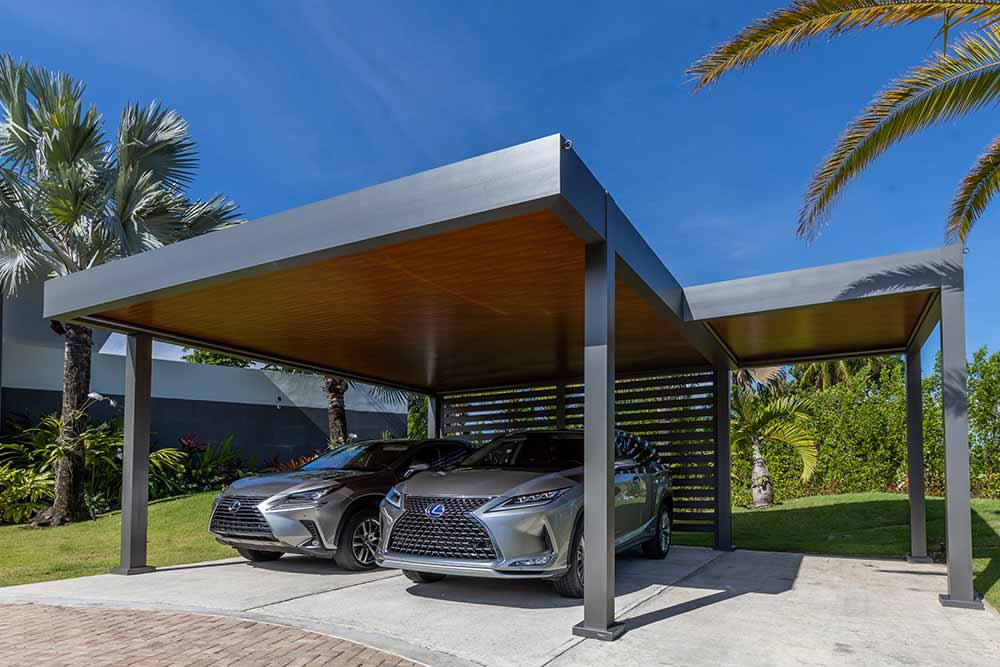
A custom carport is designed around your property, so your site and how you use the space determine the engineering, and the engineering determines the price.
Driveway grade affects post heights and roof geometry, and uneven ground can mean extra grading or design adjustments. Soil and structural design determine the foundation, whether footings, a slab or another engineered system. Existing pavement may not support the structure, so confirm these conditions early to avoid surprise costs.
Roof runoff must be directed away from parking areas and building foundations, so plan it alongside the design.
Vehicle size is one of the biggest design inputs. Cantilever designs remove posts that can block doors and make maneuvering harder, and boats or recreational vessels may need extra overhead clearance. Settling dimensions up front means the structure fits what you actually need to park.
The tradeoff is cost: wider unsupported spans need more engineering. Span, support locations and local wind conditions all shape the design, which is why cantilever carports can’t be priced by square footage alone.
On a basic carport, the roof is a sheet of metal that provides shade, and that metal can get hot in direct sunlight. Insulated panels add a layer between the roof’s outer surfaces, which is why they’re popular for sun-exposed driveways.
On the R-CAR™, the insulated roof is designed alongside the aluminum frame and the built-in gutter, so the structure looks like one piece. The result is a covered parking space that feels finished, like an extension of the home.
Insulated panels cost more than basic sheet metal roofing, and that’s part of why custom systems are priced differently. Panel construction, finish and roof-to-frame integration all affect the investment, so ask for specs on any option you’re comparing.
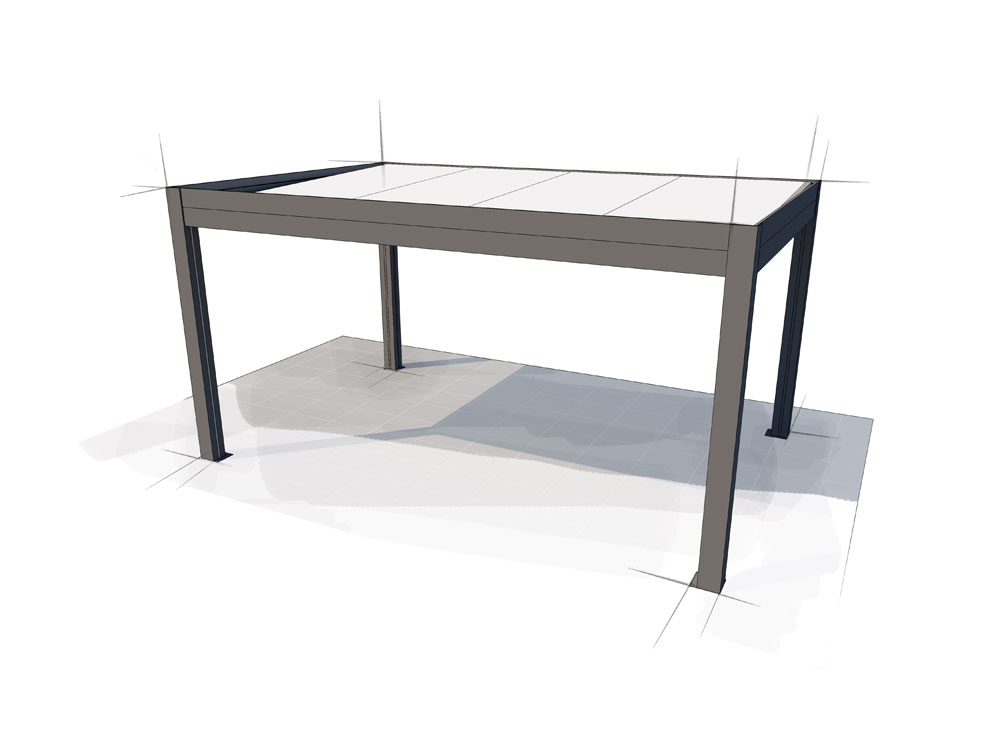
Installation drives most of the cost for a custom carport. The structure is engineered to carry specific loads, so posts, beams and connections have to be placed exactly as designed. That calls for a qualified crew, not a weekend project.
Foundation work must be finished before the frame goes up. Wider spans, taller posts and wall-mounted designs add structural complexity; larger structures may need specialized lifting equipment, and integrated features such as roof panels and drainage add steps. When you compare quotes, check whether installation is included or priced separately.
The finer details that make a carport look like part of the house are also what separate a custom system from a kit.
Integrated drainage. The R-CAR™ includes a built-in gutter system, so rainwater management is part of the structure’s design rather than added to the roofline afterward. That keeps the lines clean, and because it’s engineered into the system, it adds design and fabrication work that custom pricing reflects.
Powder-coated finishes. The R-CAR™ is powder-coated aluminum, with a palette that includes white, black, dark gray, wood grain and bronze. Custom colors are also available, so the carport can match your home’s exterior, trim or other outdoor structures. Cost depends on the finish and whether you choose a standard or custom color.
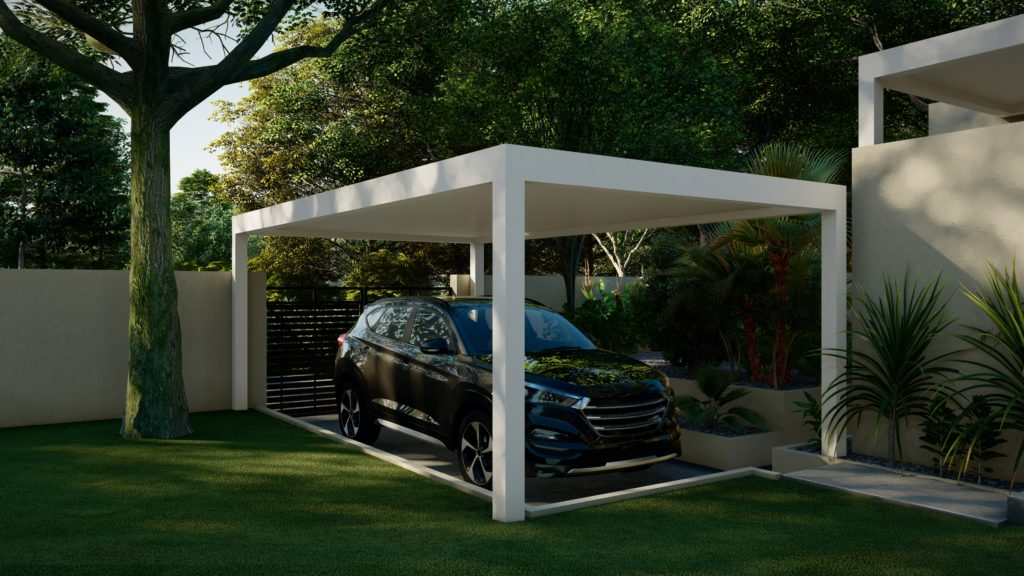
Local rules shape both the design and the price of a carport, so check them before you finalize anything.
Zoning rules may set how far a structure must sit from property lines, streets or neighboring buildings, and some areas limit height, lot coverage or attached structures. Checking early prevents delays and costly revisions.
A carport may need to be engineered for the wind speeds, exposure conditions and snow loads at your site. The ratings that apply depend on the specific project and installation requirements, and engineering documents should state the design criteria.
Many jurisdictions require a permit for a freestanding carport, and whether you need one often depends on the structure’s size and permanence. Some also require inspections, engineered drawings or product certifications. Confirm the process with your local building department for a more accurate budget and timeline.
The answer depends on what you want the carport to be. A made-to-order architectural carport is designed around your home, your driveway and the way you use your space. Its price reflects that design and engineering.
That’s the idea behind the Azenco Outdoor R-CAR™: made to order, with insulated roof panels, a built-in gutter system and finishes that help it look like part of the house.
The R-CAR™ is engineered for wind loads up to 175 mph and snow loads up to 80 pounds per square foot, and is available in custom sizes. Applicable ratings depend on the specific project and installation requirements.
Whichever route you take, ask for itemized quotes covering engineering, foundations, delivery and installation, since a lower material price doesn’t always mean a lower project cost.
Planning a custom carport? Talk with Azenco Outdoor about your project.
Contractors and outdoor living professionals: become an Azenco Outdoor dealer and offer premium carports to your customers.