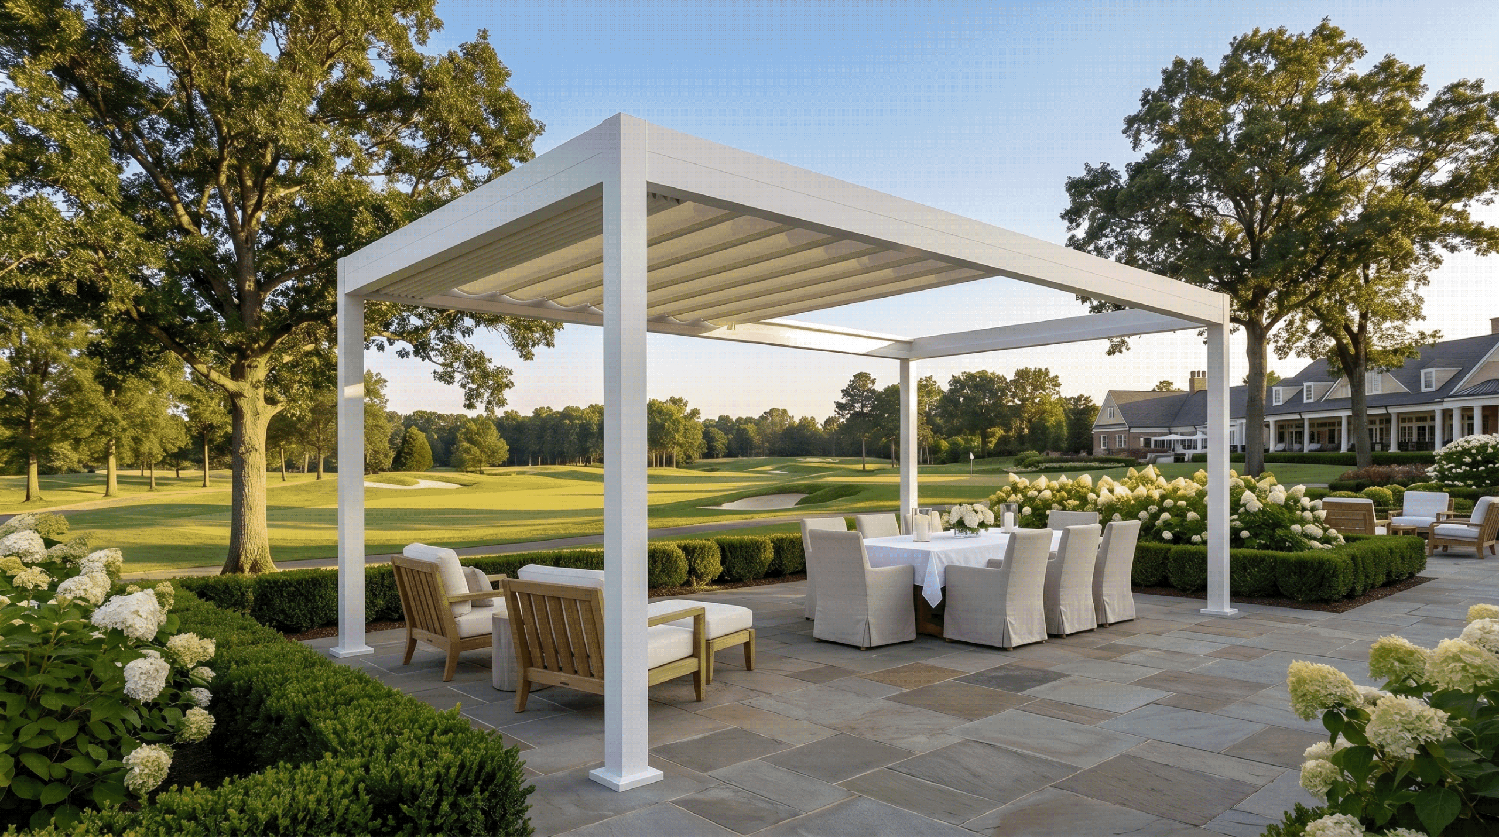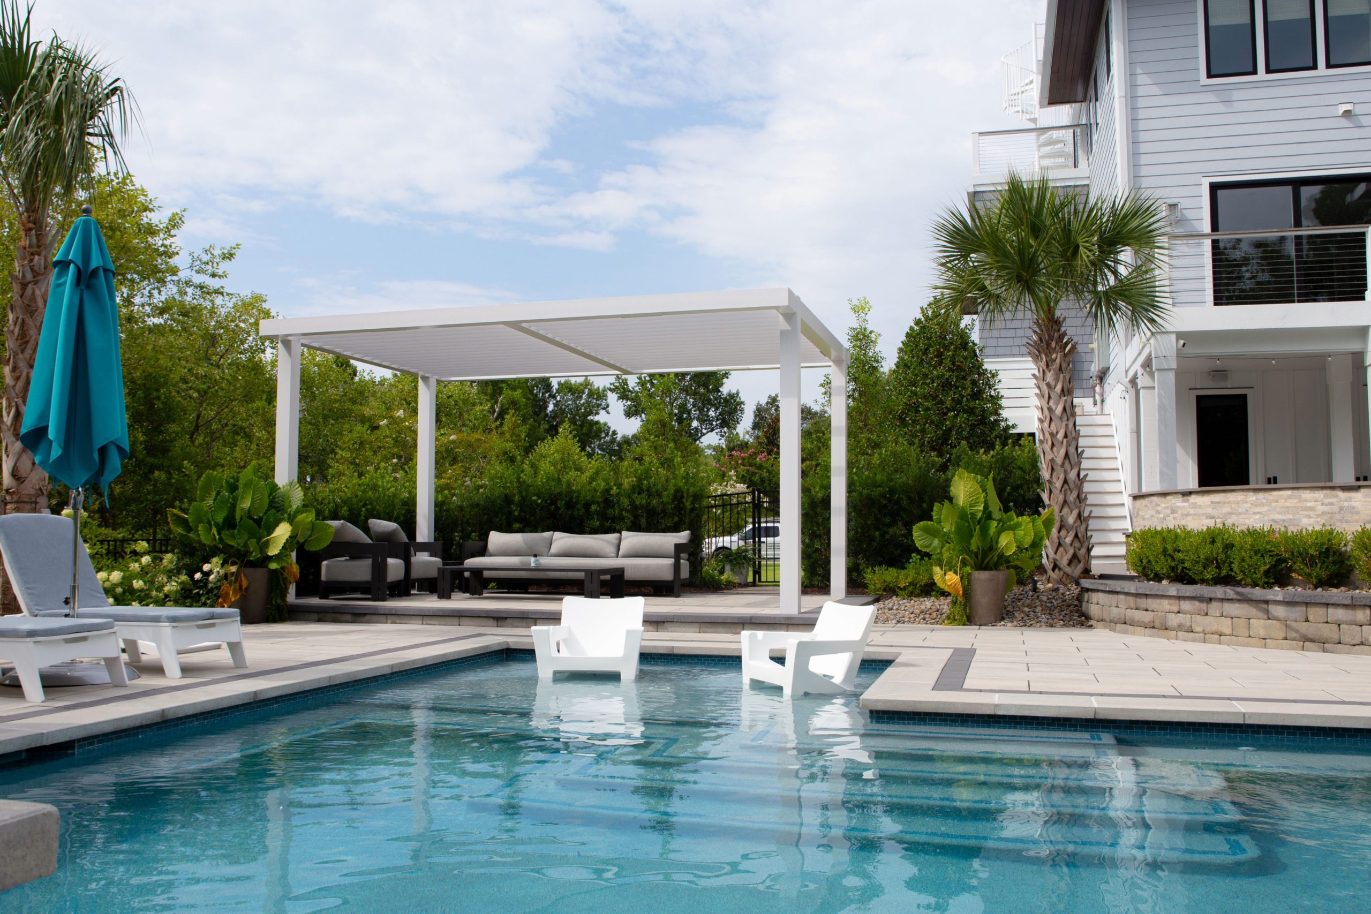
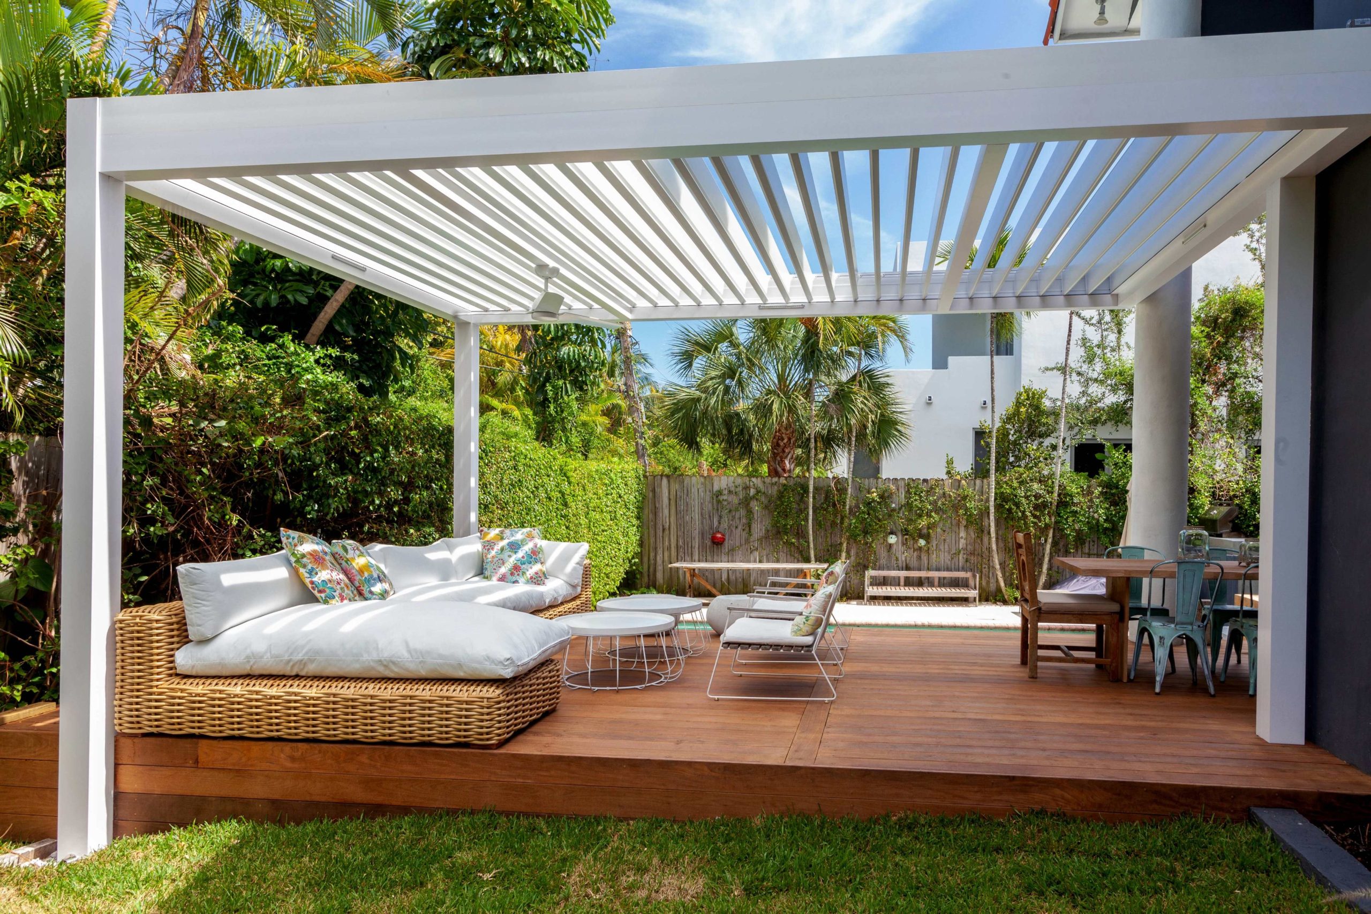
Modern patio roof ideas should shape how life feels outdoors, not simply place a rectangle of shade over the yard. The right design can turn breakfast beside the kitchen into an everyday ritual, make a poolside lounge comfortable through the afternoon, or create a softly shaded retreat that opens completely to the sky when the weather is right.
Start with the experience you want. R-BLADE™ uses rotating aluminum louvers for precise control of sun, shade, and airflow. R-WEAVE™ retracts its fabric roof fully for open-sky living and extends it for shade and rain protection. R-SHADE™ creates a dependable outdoor room with an insulated fixed roof. R-BREEZE™ brings permanent architectural shade through fixed slats, while K-NOPY™ focuses coverage over entries, walkways, and compact patio edges.
The ideas below keep those differences practical. Each one identifies the intended use, homeowner benefit, main limitation, and relevant Azenco product so inspiration leads to a realistic shortlist rather than an oversized wish list.
If you are still comparing basic structure categories, begin with Azenco’s broader guide to pergolas, patio covers, awnings, and carports. For this article, the faster decision is to choose how open, adjustable, or permanent you want the roof to feel.
| Azenco option | Roof experience | Best fit | Main tradeoff |
|---|---|---|---|
| R-BLADE™ | Rotating aluminum louvers | Dining, lounging, and entertaining that change through the day | Motorized operation and electrical planning |
| R-WEAVE™ | Fully retractable fabric roof | Soft shade with complete open-sky access | A fabric experience rather than adjustable rigid louvers |
| R-SHADE™ | Fixed insulated panels | Outdoor kitchens and permanent outdoor rooms | The roof does not open |
| R-BREEZE™ | Fixed 55° or 90° slats | Architectural shade, airflow, and visual rhythm | The shade pattern cannot be adjusted after installation |
| K-NOPY™ | Fixed louvered or insulated awning | Entries, walkways, side patios, and compact transitions | Not intended to replace a full outdoor-room structure |
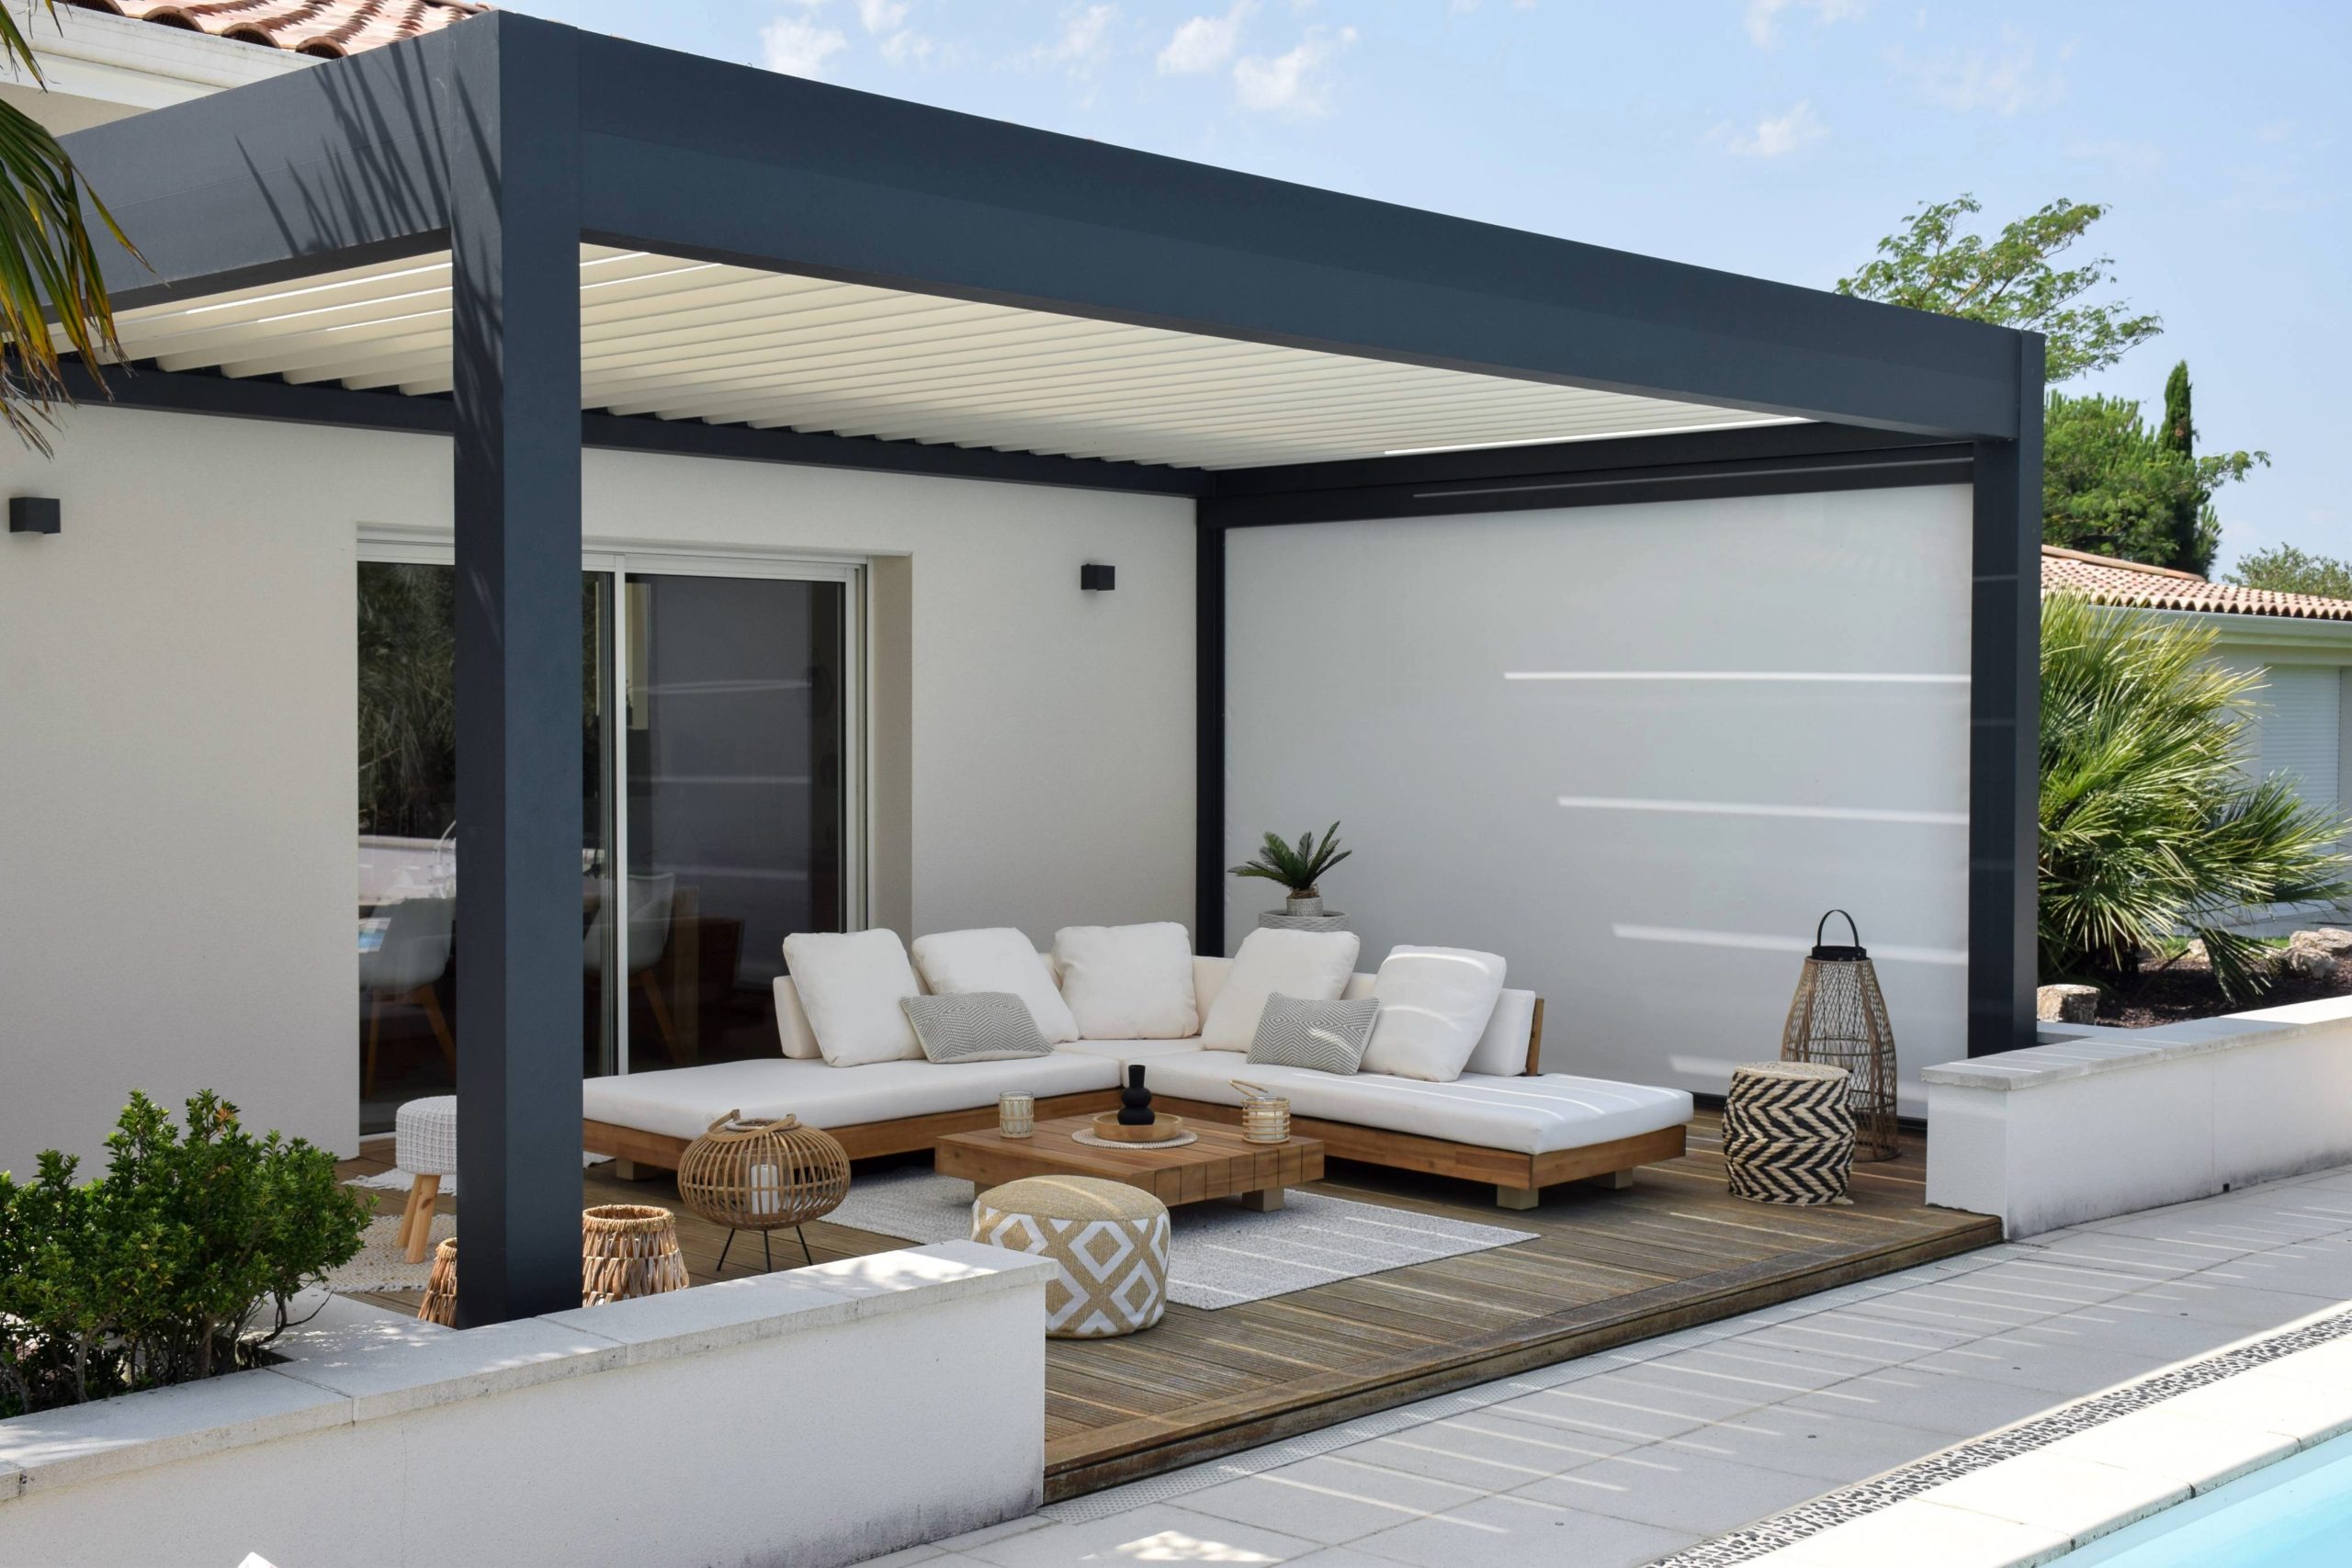
1. An Adjustable Louvered Roof for All-Day Dining and Entertaining
Imagine a patio that shifts with the day: open louvers over morning coffee, angled shade for lunch, and a closed roof with lighting for an evening gathering. A motorized louvered roof works especially well when one space must move between bright, breezy, shaded, and more protected conditions without changing furniture or purpose.
Place the dining table and conversation seating first, then use the roof and columns to frame those activities. Beside large glass doors, an adjustable roof can also help preserve the feeling of daylight and openness when conditions allow.
Intended use: A frequently used dining, lounge, or entertainment zone that serves more than one purpose.
Main benefit: Precise control of sunlight, shade, airflow, and the atmosphere above the patio.
Main limitation: The moving roof requires power, controls, drainage, and coordinated professional installation.
Azenco product: R-BLADE™ motorized louvered pergola for adjustable aluminum louvers and compatible comfort features.
2. A Retractable Fabric Roof for a Softer Open-Air Lounge
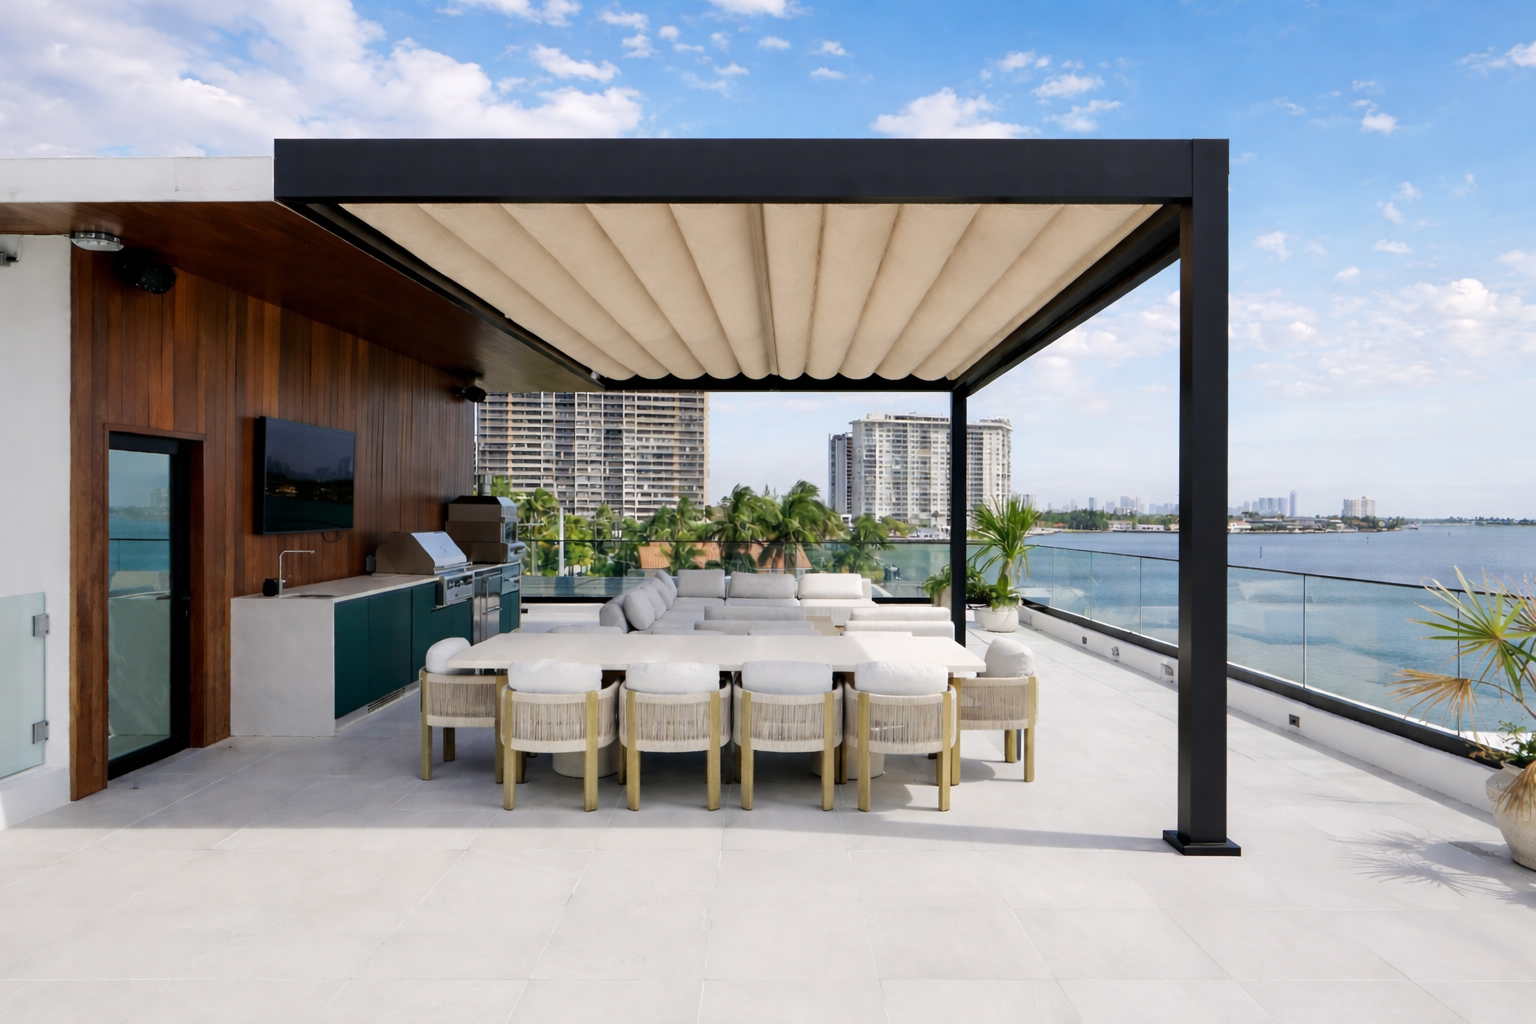
For homeowners who want the patio to disappear into the sky, a retractable fabric roof creates a different kind of flexibility. The roof can open fully above a poolside lounge, dining terrace, or relaxed seating area, then extend when soft shade or rain protection is wanted. The fabric introduces a warmer, more residential character beneath the clean lines of an aluminum frame.
R-WEAVE combines a waterproof upper fabric with an optional decorative lower fabric. That layered appearance can complement upholstered furniture, warm lighting, planting, and hospitality-inspired settings without trying to imitate a louvered roof. R-WEAVE and R-BLADE solve different preferences: complete fabric retraction versus adjustable rigid louvers.
Intended use: A patio, poolside lounge, dining terrace, or entertainment area where open sky and a softer aesthetic are priorities.
Main benefit: The fabric roof retracts fully for an unobstructed open-air experience and extends for shade and rain protection.
Main limitation: It does not provide the same light-modulating louver positions or architectural slat effect as R-BLADE.
Azenco product: R-WEAVE™ retractable fabric pergola for motorized fabric coverage, integrated drainage, and a refined textile finish.
3. An Insulated Roof for an Outdoor Kitchen and Permanent Patio Room
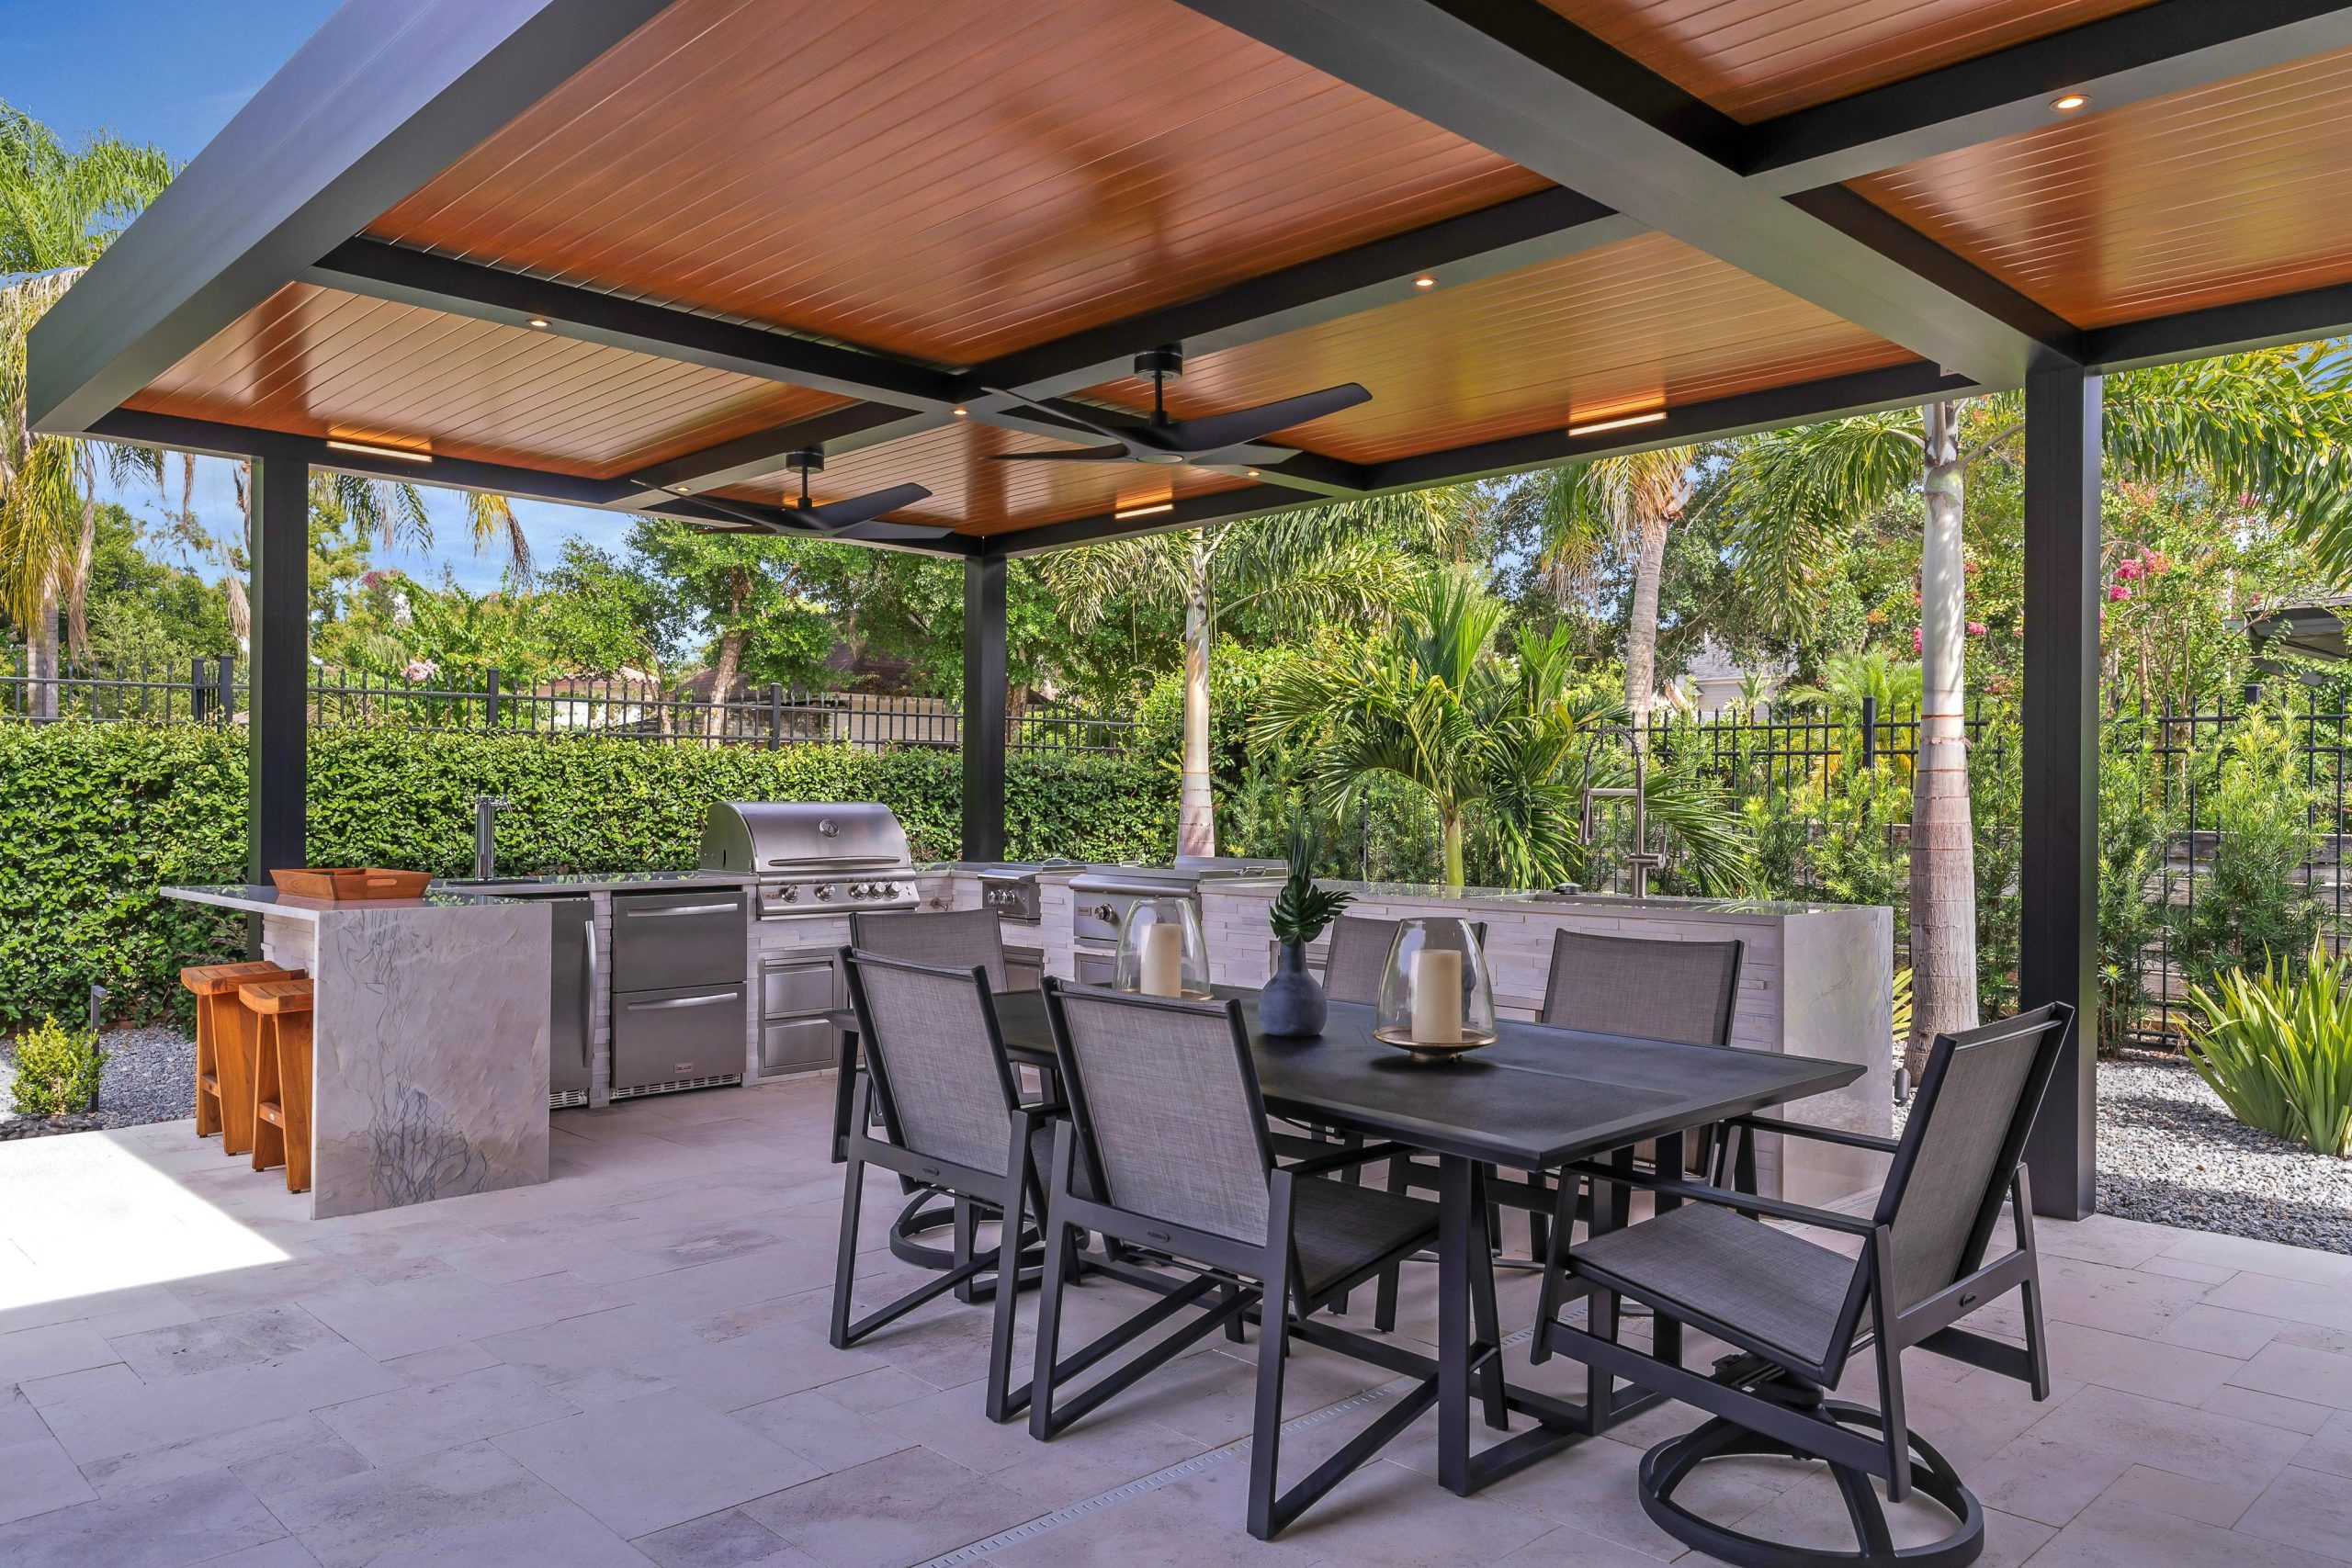
An outdoor kitchen, television wall, or dining room usually benefits from a roof that feels settled and dependable. A fixed insulated cover creates a clear ceiling plane above permanent furniture and equipment, making the space read as an outdoor extension of the home rather than an occasional shade zone.
This idea is strongest when the patio will be used in a consistent way: cooking in one zone, dining in another, and gathering around a television or fireplace. Keep the technical work in service of that experience. Appliance instructions, ventilation, heat clearances, lighting, utilities, and drainage should be resolved early so the finished space feels calm and intentional.
Intended use: Outdoor kitchens, permanent dining areas, television zones, and furniture layouts that remain in place.
Main benefit: Consistent shade and insulated overhead coverage create the strongest outdoor-room feeling.
Main limitation: A fixed roof removes the option for direct overhead sun and may affect daylight entering nearby rooms if it is oversized.
Azenco product: R-SHADE™ insulated patio cover with fixed insulated panels and a built-in gutter system.
4. A Fixed Slatted Roof for Architectural Shade
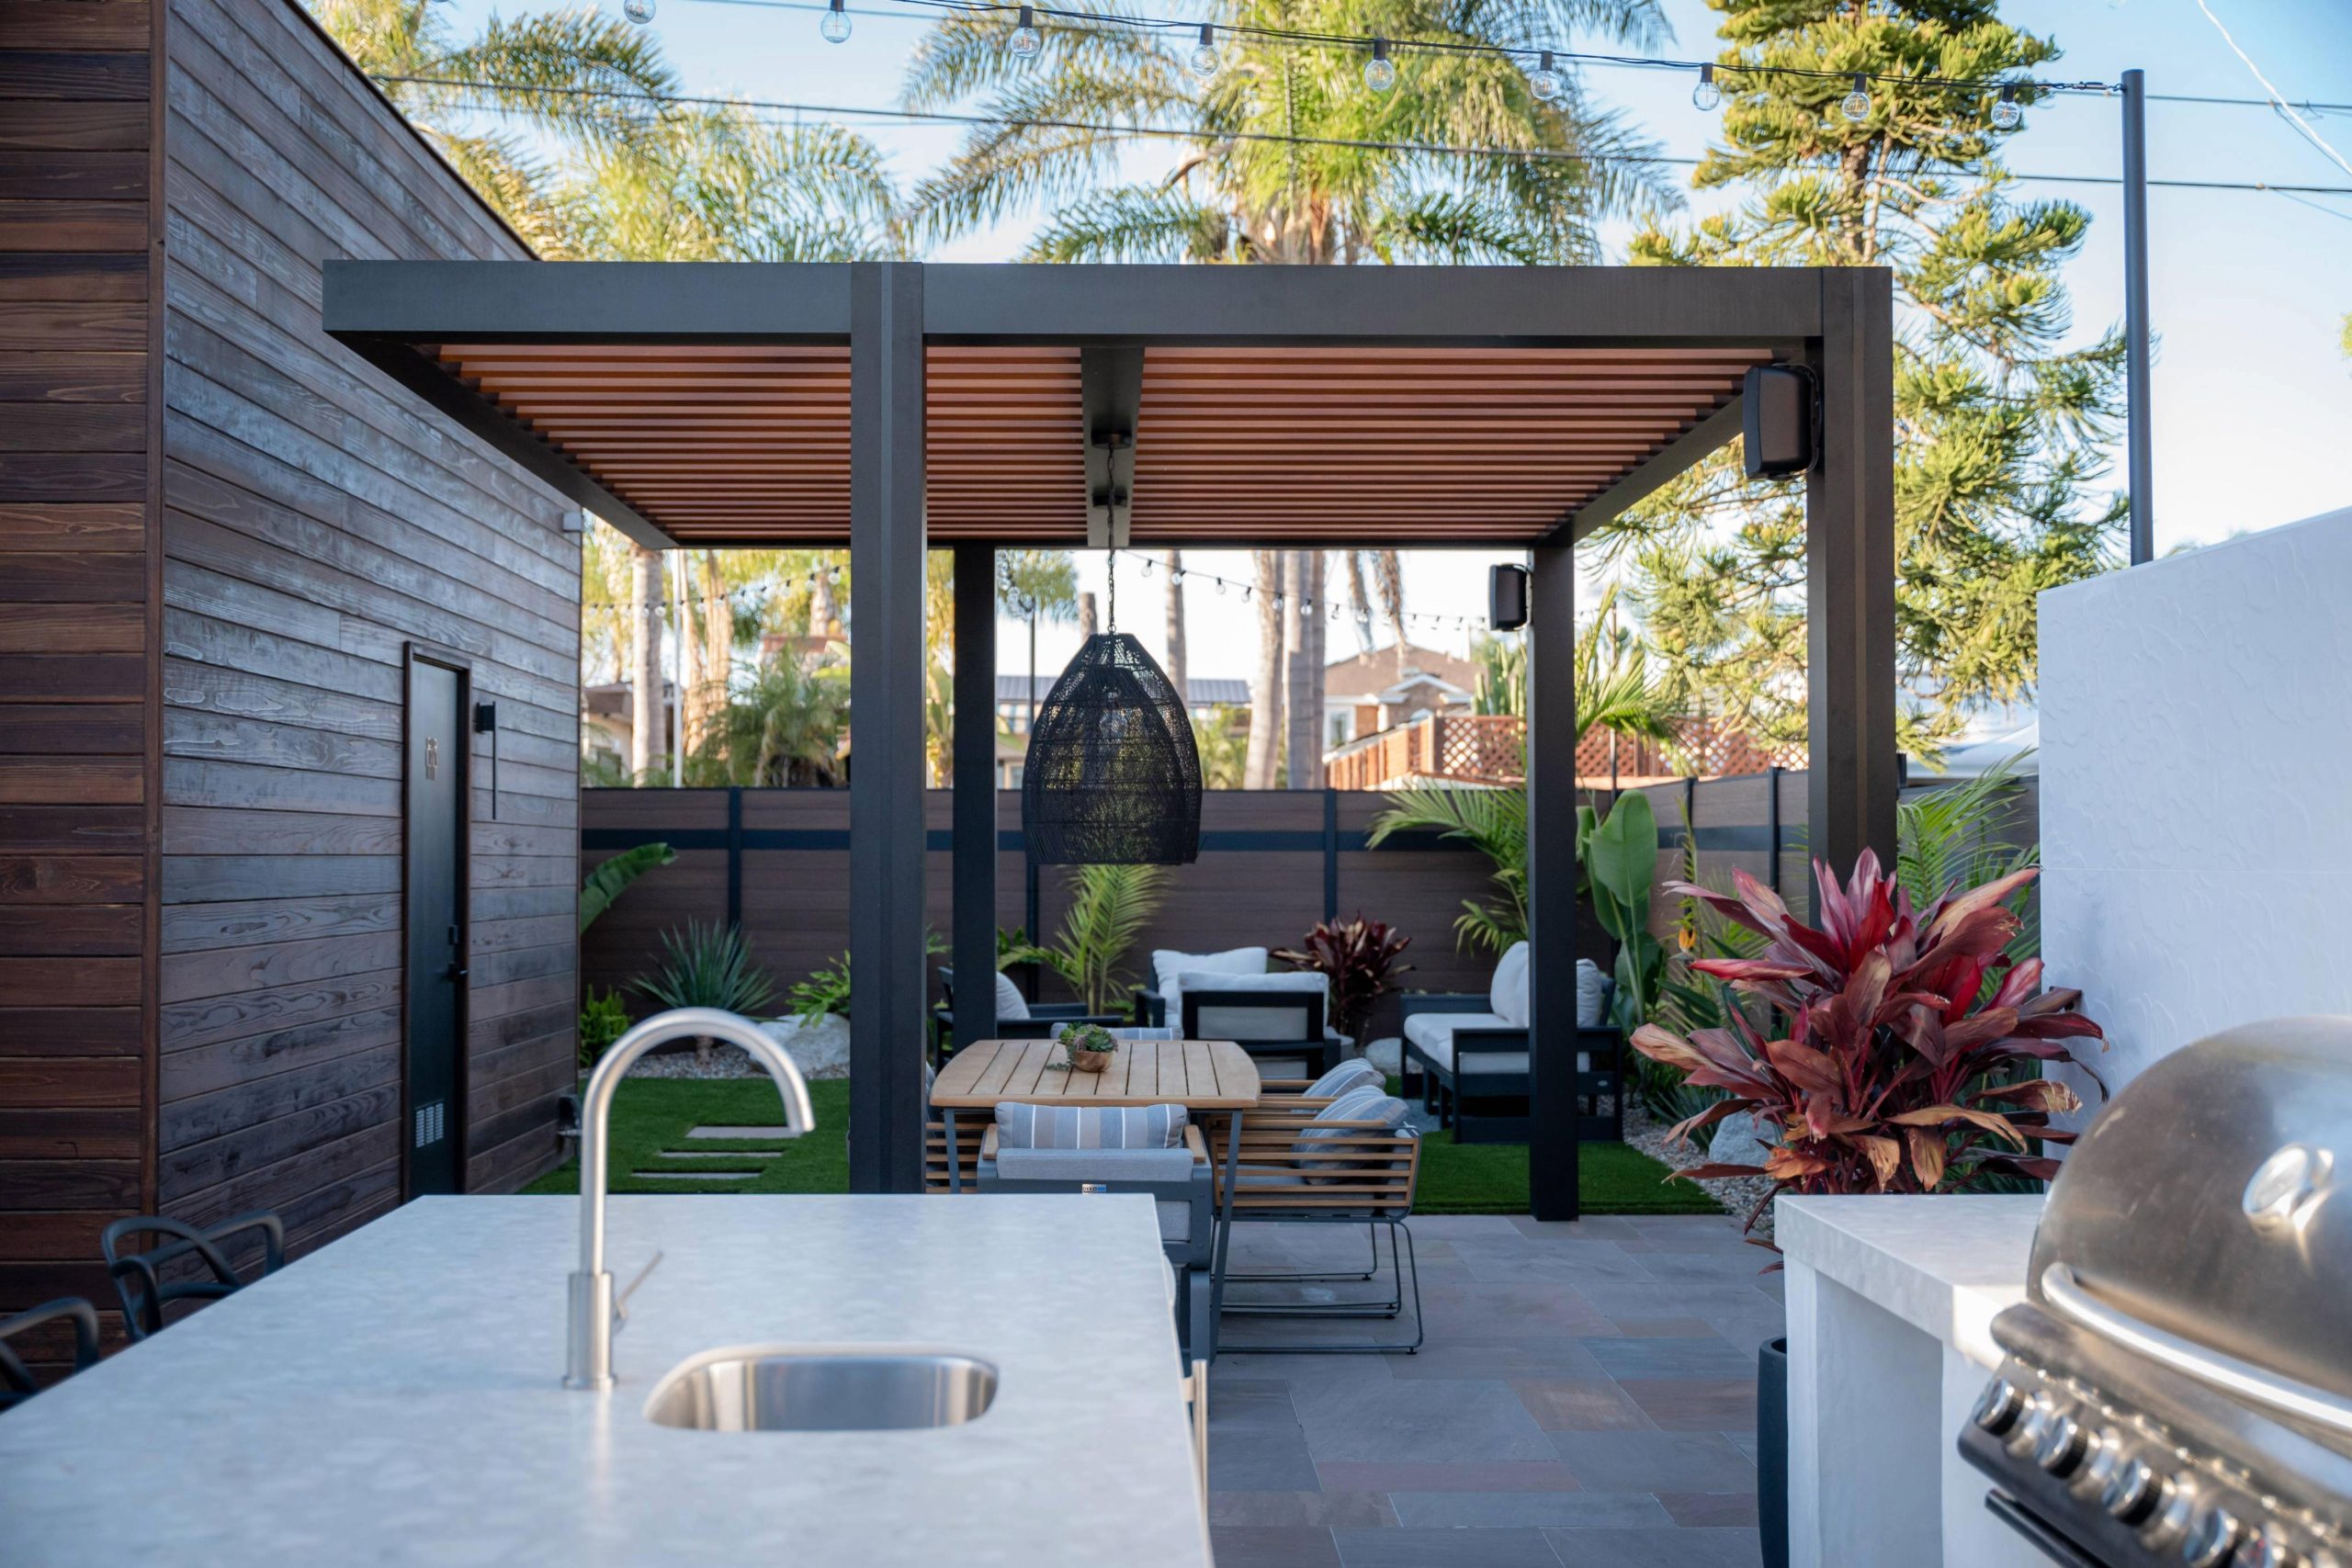
Sometimes the roof is as much about rhythm as coverage. Repeated fixed slats can frame a garden lounge, guide the eye along a walkway, or give poolside seating a crisp architectural boundary while keeping the space airy. Shadows move across the patio during the day, adding visual texture without motors or daily roof operation.
The roof angle must be chosen with the sun path in mind because the slats remain stationary. R-BREEZE is available in two distinct fixed editions: 55-degree angled slats for softer light, shade, and airflow, and 90-degree vertical slats for bolder definition and a more sculptural overhead expression. Neither edition opens or closes after installation.
Intended use: Garden lounges, poolside seating, conversation areas, and linear walkways where architectural character matters.
Main benefit: Permanent visual rhythm, airflow, and a predictable pattern of light and shade with no powered roof movement.
Main limitation: The shade pattern is fixed, so orientation is more important and overhead coverage is not equivalent to a closed or solid roof.
Relevant Azenco product: R-BREEZE™ fixed slatted pergola in the 55-degree or 90-degree edition.
5. A Compact Awning for a Doorway, Walkway, or Side Patio
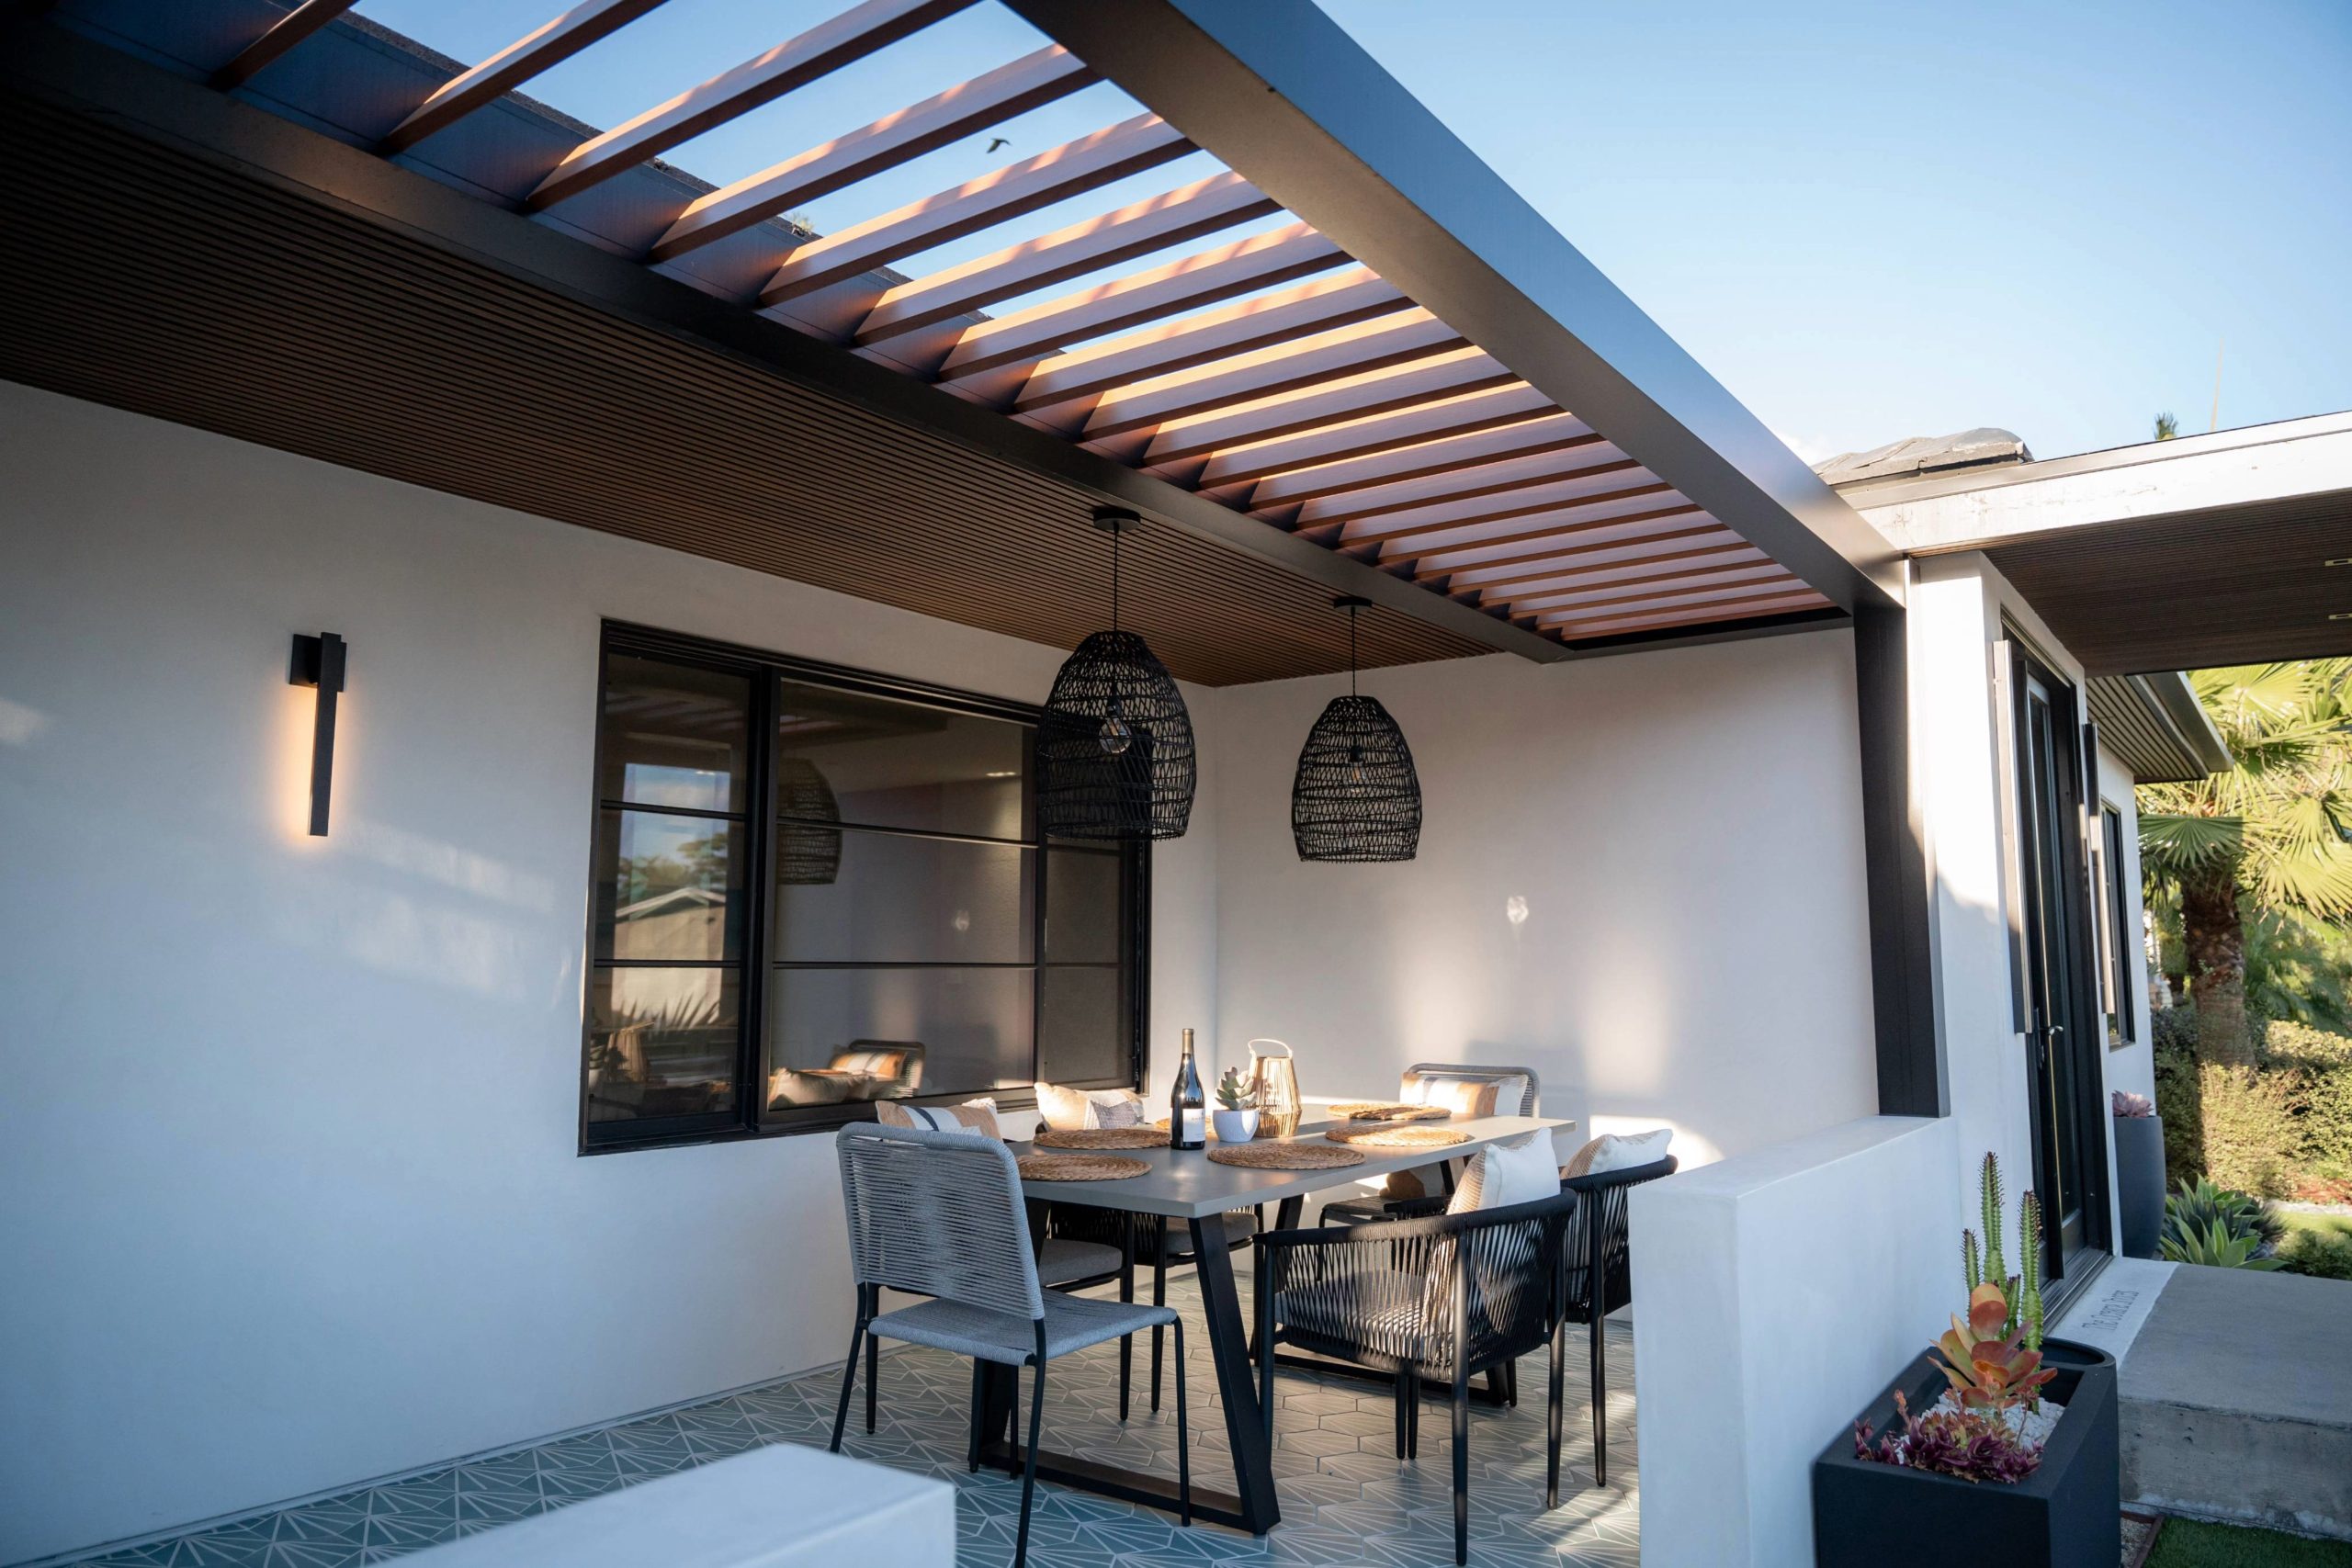
Not every patio needs a full outdoor room. A slim aluminum awning can make the few steps outside a back door more comfortable, shade a wall of glass, protect a narrow side patio, or create a sheltered route between the house and a larger backyard destination. This is the quiet modern detail that improves daily use without dominating the façade.
Choose the roof behavior to match the small zone. Fixed louvers suit architectural shade and light diffusion; insulated panels suit a doorway or path where consistent overhead coverage matters. Keep the projection proportional so the awning protects the intended area without darkening more of the interior than necessary.
Intended use: Entries, sliding doors, walkways, narrow patios, terraces, and compact transition zones.
Main benefit: Targeted shade or coverage with a smaller footprint and lighter architectural presence than a four-post outdoor room.
Main limitation: Its focused scale may not cover the furniture clearances or circulation needed for a large dining or entertainment space.
Azenco product: K-NOPY™ premium aluminum awning in fixed louvered or insulated-panel configurations.
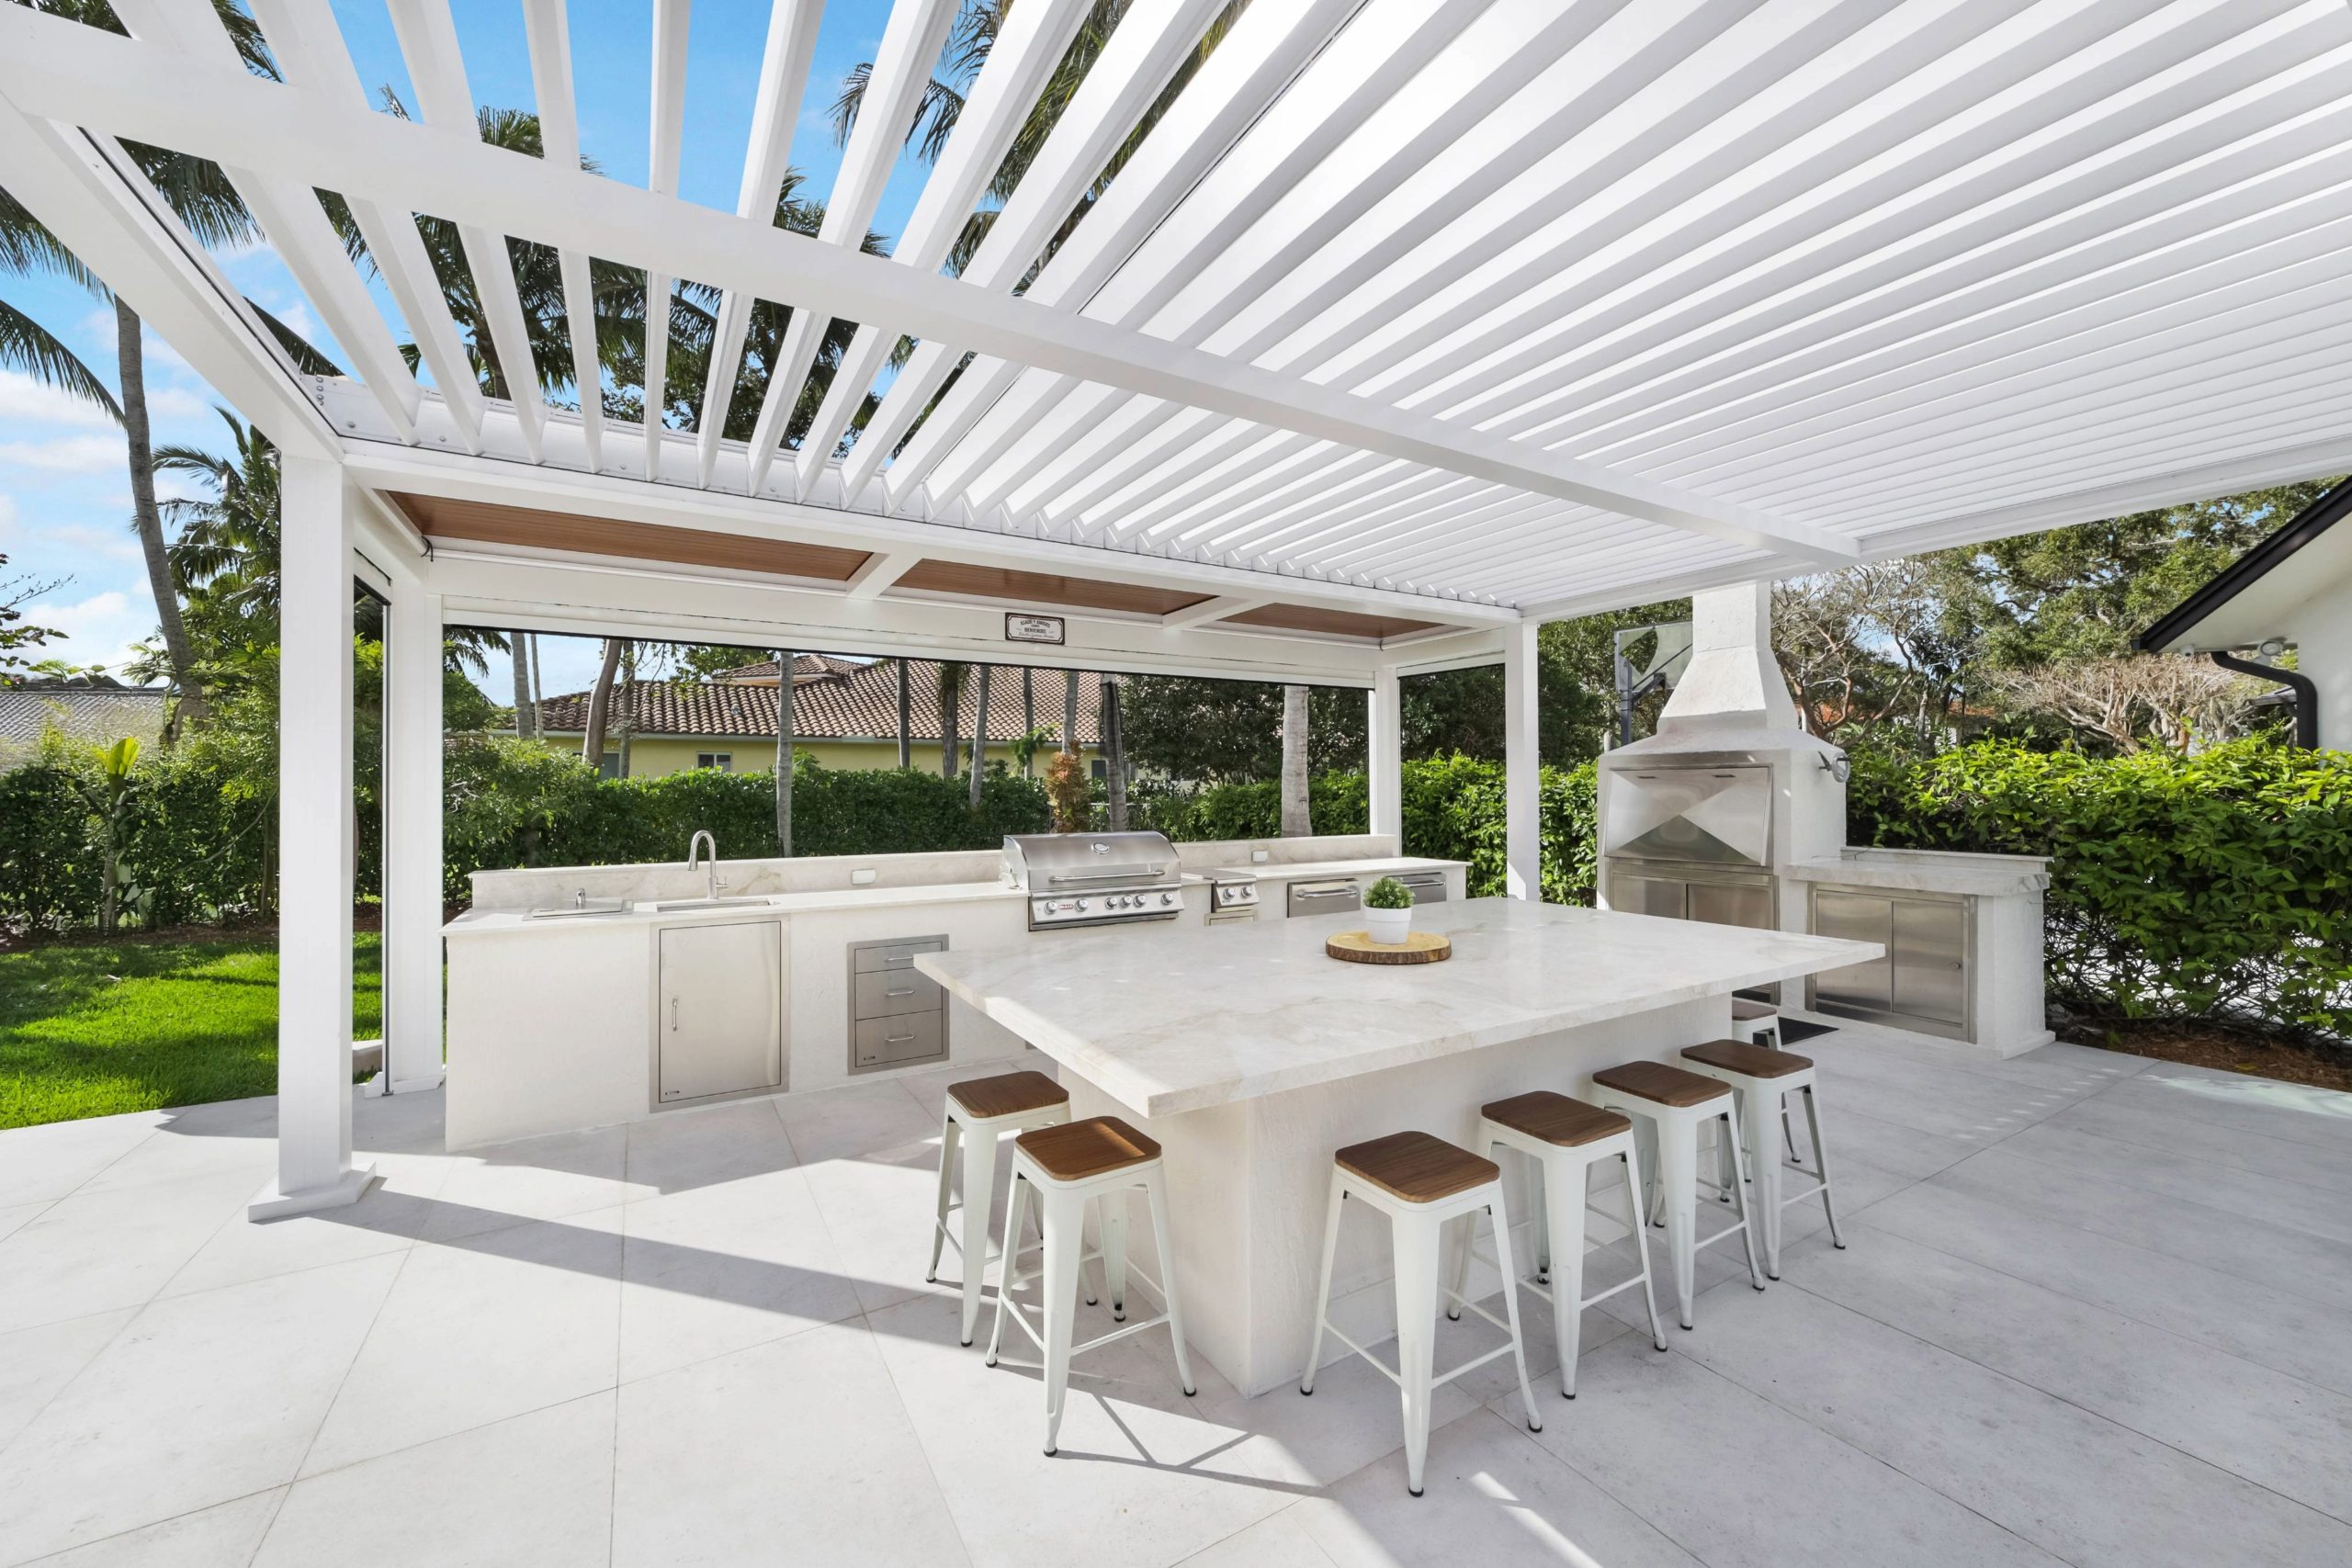
6. A Coordinated Hybrid Patio Instead of One Oversized Roof
A large patio often feels better when different moments receive different kinds of coverage. Picture an insulated roof over the outdoor kitchen, adjustable louvers over the dining table, a retractable fabric lounge that opens to the sky, and an uncovered edge for planters or sun. Repeating frame colors, beam proportions, paving, and lighting can make those zones feel like one composition.
The discipline is to add only the zones the household will use. A hybrid patio is not automatically a single connected mixed-roof structure; it may be a set of coordinated but independent structures. Product compatibility, joints, drainage, foundations, and construction details must be confirmed for the specific project.
Intended use: Large or multifunctional patios where cooking, dining, lounging, circulation, and open-sun areas have different needs.
Main benefit: Each activity receives the right roof experience without making the entire yard feel enclosed or visually heavy.
Main limitation: Multiple zones require disciplined space planning and more coordination than a single simple structure.
Relevant Azenco product: A project-specific combination of R-SHADE, R-BLADE, R-WEAVE, R-BREEZE, or K-NOPY, subject to technical confirmation.
Our brochure is packed with inspiration, design options, and key details to help you make the right choice.
Modern design is less about copying a photograph and more about creating relationships. Align beams with door heads, fascia lines, masonry joints, pool edges, or hardscape geometry. Position columns so they frame the dining table and views rather than divide furniture or narrow the route from the house. From inside, the roof should lead the eye toward the garden or water instead of becoming a visual barrier.
Color should support those relationships, but this article should not become another finish guide. Use the home’s roof, window frames, trim, doors, stone, and paving as the fixed palette; then decide whether the patio roof should blend in or create deliberate contrast. Azenco’s dedicated patio-cover color guide covers white, black, dark gray, bronze, wood-grain, and custom directions in more depth.
Daylight deserves the same restraint. Observe the patio and adjacent rooms in the morning, at midday, and during low western sun. An open or adjustable roof may preserve more sky and interior brightness when that matters; a carefully scaled awning may solve glare at one opening without covering the whole patio. The U.S. Department of Energy’s guidance on exterior shading reinforces why orientation and sun angle should be evaluated before choosing the roof depth.
The best patio plans do not treat open sky as leftover space. An uncovered edge can hold sun-loving plants, movable lounge chairs, a fire feature, or a clear view toward the pool and garden. That contrast makes the covered zone feel more intentional and allows the household to move between sun, shade, and shelter instead of committing the entire patio to one condition.
Use paving, planters, steps, and furniture to create a gentle transition rather than a hard boundary at the roofline. When covered and uncovered areas share materials and sightlines, even a compact roof can make the overall patio feel larger.
A patio roof changes character after sunset. Warm integrated lighting can turn a dining table into the visual center of the yard, while softer perimeter lighting keeps paths visible without flattening the landscape. Fans, heaters, screens, speakers, and privacy elements can extend comfort, but the strongest designs select only the features that support the household’s actual routines.
Decide where people will sit, cook, enter, and look before placing fixtures. Early planning allows compatible accessories, wiring, controls, furniture, and roof components to feel composed rather than added later. The result is not simply a covered patio; it is an outdoor room that remains welcoming from the first coffee of the day through the last conversation at night.
A polished patio roof still depends on project-specific design. The goal is not to turn homeowners into engineers; it is to resolve the few technical choices that protect comfort, appearance, and long-term performance. Before requesting a final design, coordinate:
These checks may change the size, location, or configuration, but they should improve the lifestyle outcome: better shade where people sit, clearer movement, preserved daylight, cleaner views, and fewer compromises after installation.
Tell us about your project, and our certified local dealer will provide a tailored quote with the best options—no commitment, just expert guidance.
Choose R-BLADE for an active patio that changes from sun to shade throughout the day. Choose R-WEAVE for a softer retractable roof and full open-sky access. Choose R-SHADE for a permanent outdoor kitchen or dependable patio room, R-BREEZE for fixed architectural shade, and K-NOPY for a compact entry, walkway, or patio edge.
For a larger patio, the strongest answer may be a restrained combination rather than one oversized roof. Protect the activities that need dependable coverage, preserve sky where openness matters, and repeat colors and lines so every zone belongs to the same home. That balance is what makes a modern patio feel designed for living rather than merely covered.
Find a certified Azenco contractor near you to evaluate the patio, sun exposure, roof experience, drainage, support conditions, accessories, and local requirements.
Modern patio roofs typically use clean aluminum lines, concealed or integrated drainage, restrained colors, and a roof experience chosen for the space. Motorized louvers feel precise and adaptable, retractable fabric feels softer and open, insulated panels create a permanent room, and fixed slats create architectural rhythm.
Neither is universally better. Choose R-WEAVE when complete open-sky access and a softer fabric character matter most. Choose R-BLADE when you prefer rotating aluminum louvers that can open, angle, or close to manage light and airflow. The decision is about the roof experience, not a simple upgrade hierarchy.
A fixed insulated roof such as R-SHADE is often the clearest starting point for a permanent kitchen because the overhead condition stays consistent. A closable louvered roof may also suit some projects. In every case, follow appliance instructions and coordinate ventilation, heat clearances, smoke, utilities, and drainage before selecting the final structure.
Many patio-roof systems can be configured either way, but the right choice depends on the house, site, and desired experience. Attached structures create a direct indoor-outdoor transition and require careful wall and drainage integration. Freestanding structures offer placement flexibility but still need their own support, anchoring, and approvals.
Do not assume a fixed slatted roof performs like a closed louvered roof, retractable waterproof fabric, or insulated solid cover. Fixed slats are primarily an architectural shade solution; their experience depends on the selected angle, orientation, and weather exposure.
An awning is usually the better fit when the need is narrow and targeted: a doorway, wall of glass, walkway, side patio, or transition. A pergola is more appropriate when the goal is to define a full dining, lounge, kitchen, or entertainment room outdoors.

Leslie oversees sales and marketing at Azenco Outdoor, with a focus on modern outdoor living solutions.